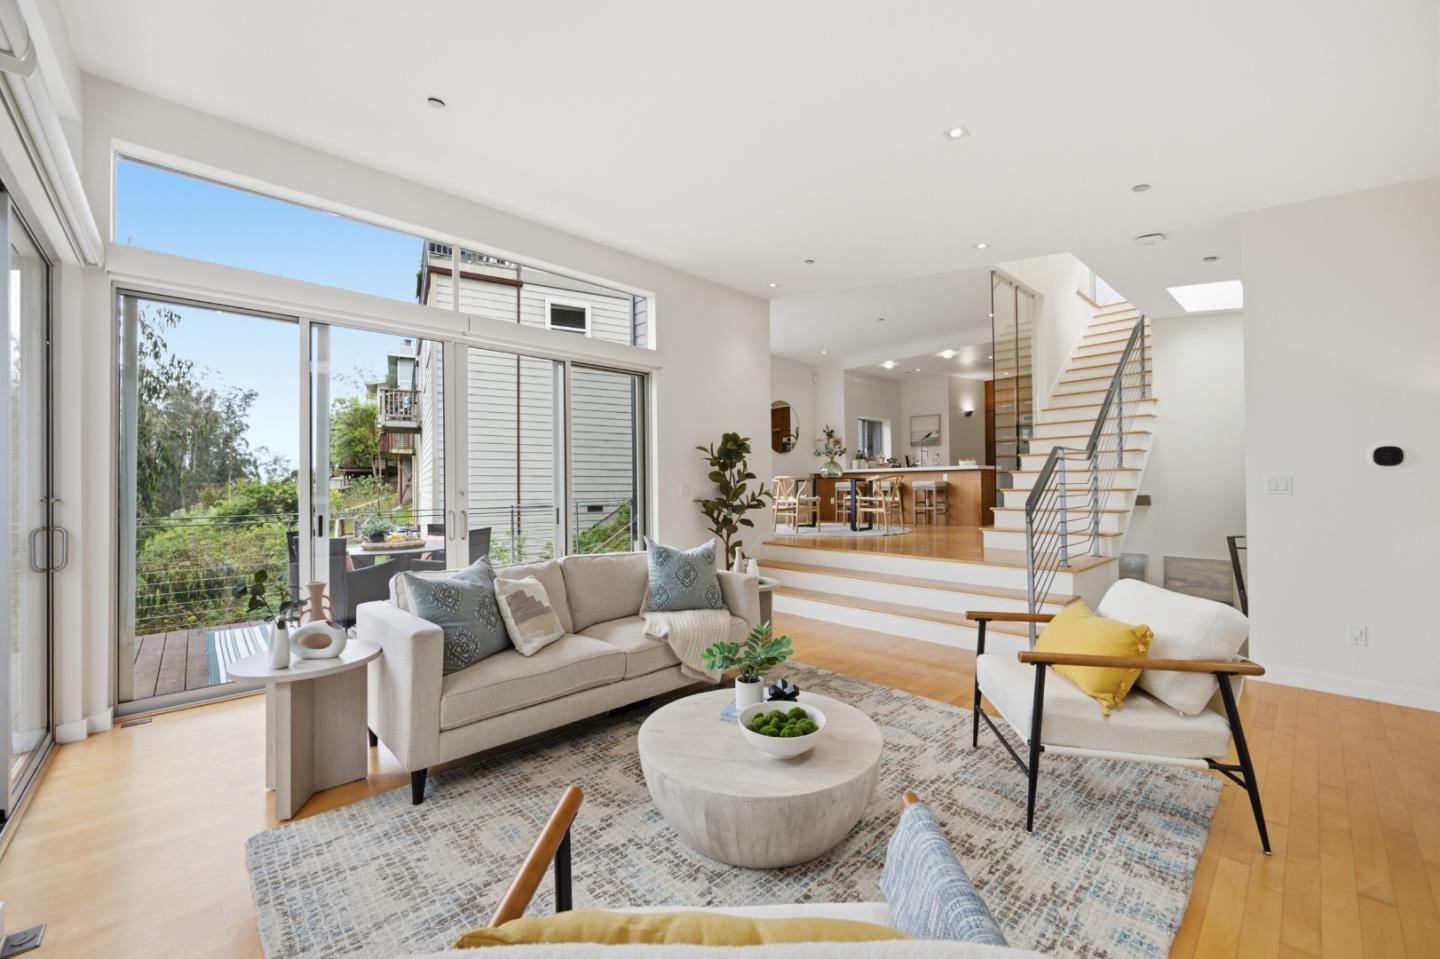



Open-plan living room with a beige sofa, sliding glass doors, and a staircase beside the kitchen.
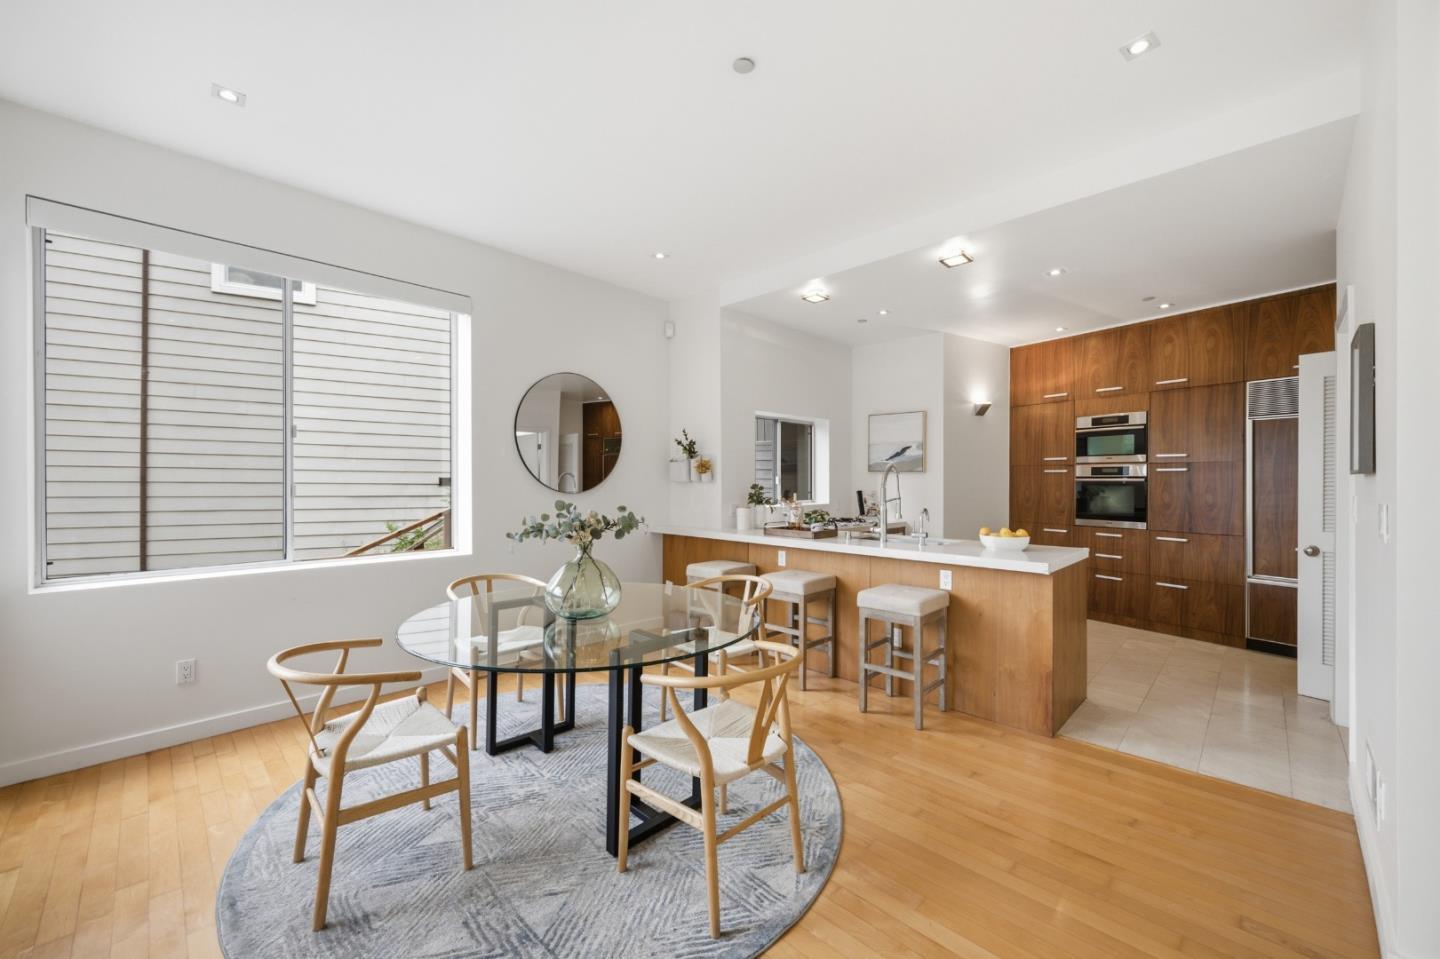
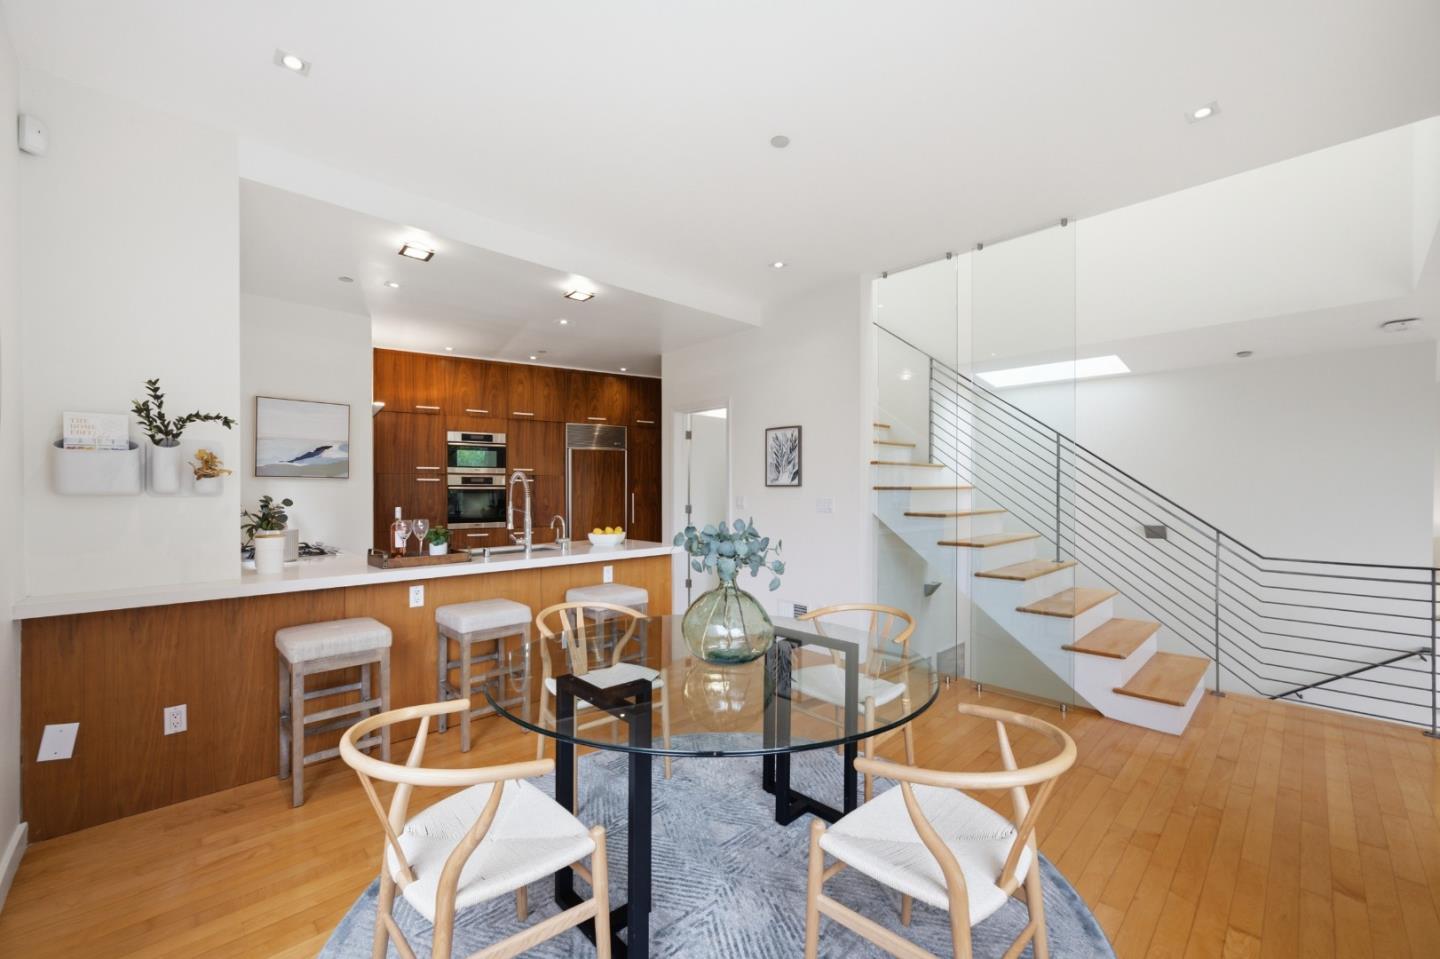
Dining area with a round glass table beside a wood-paneled kitchen island and built-in appliances.
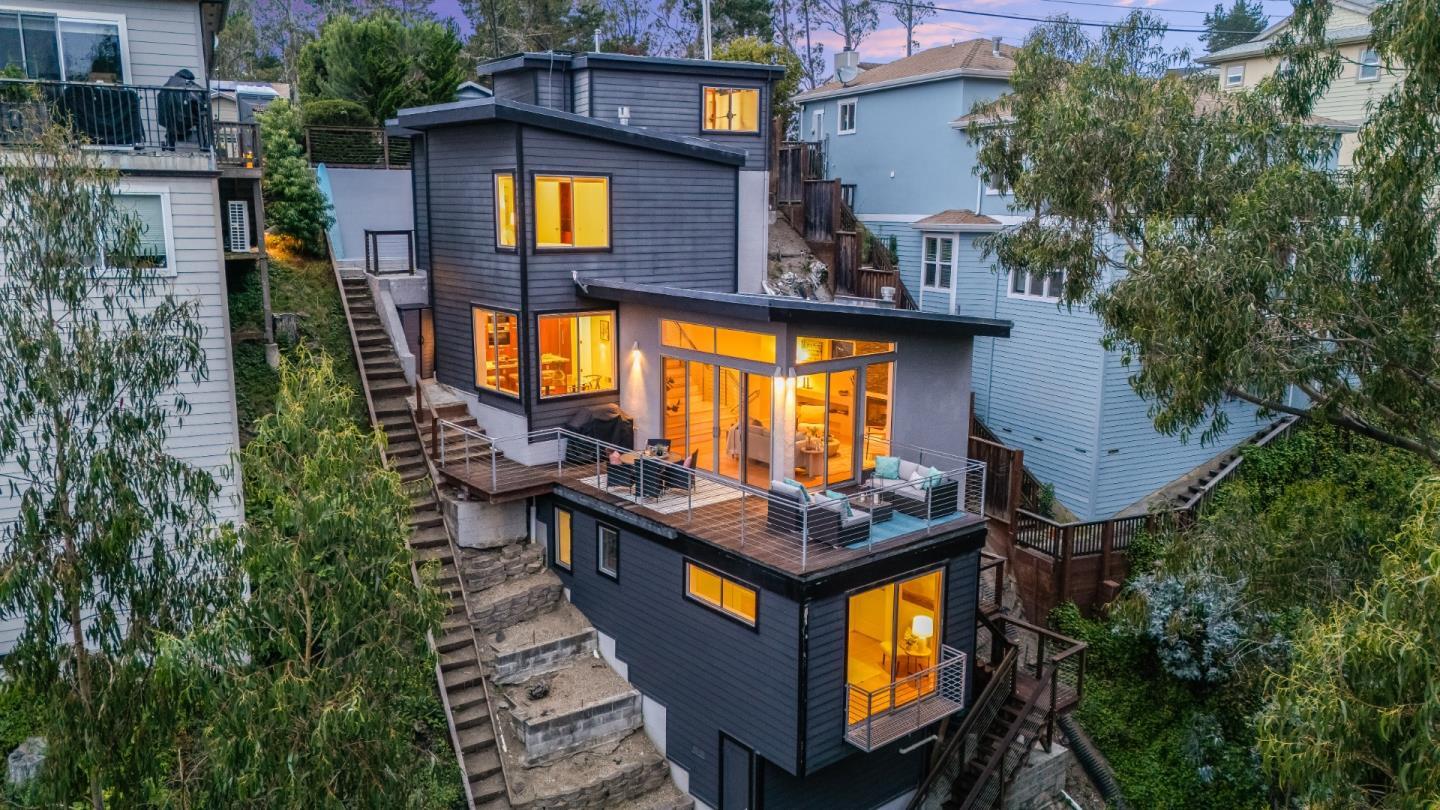
Modern hillside home with a broad deck, cable railings, and warmly lit windows at dusk.
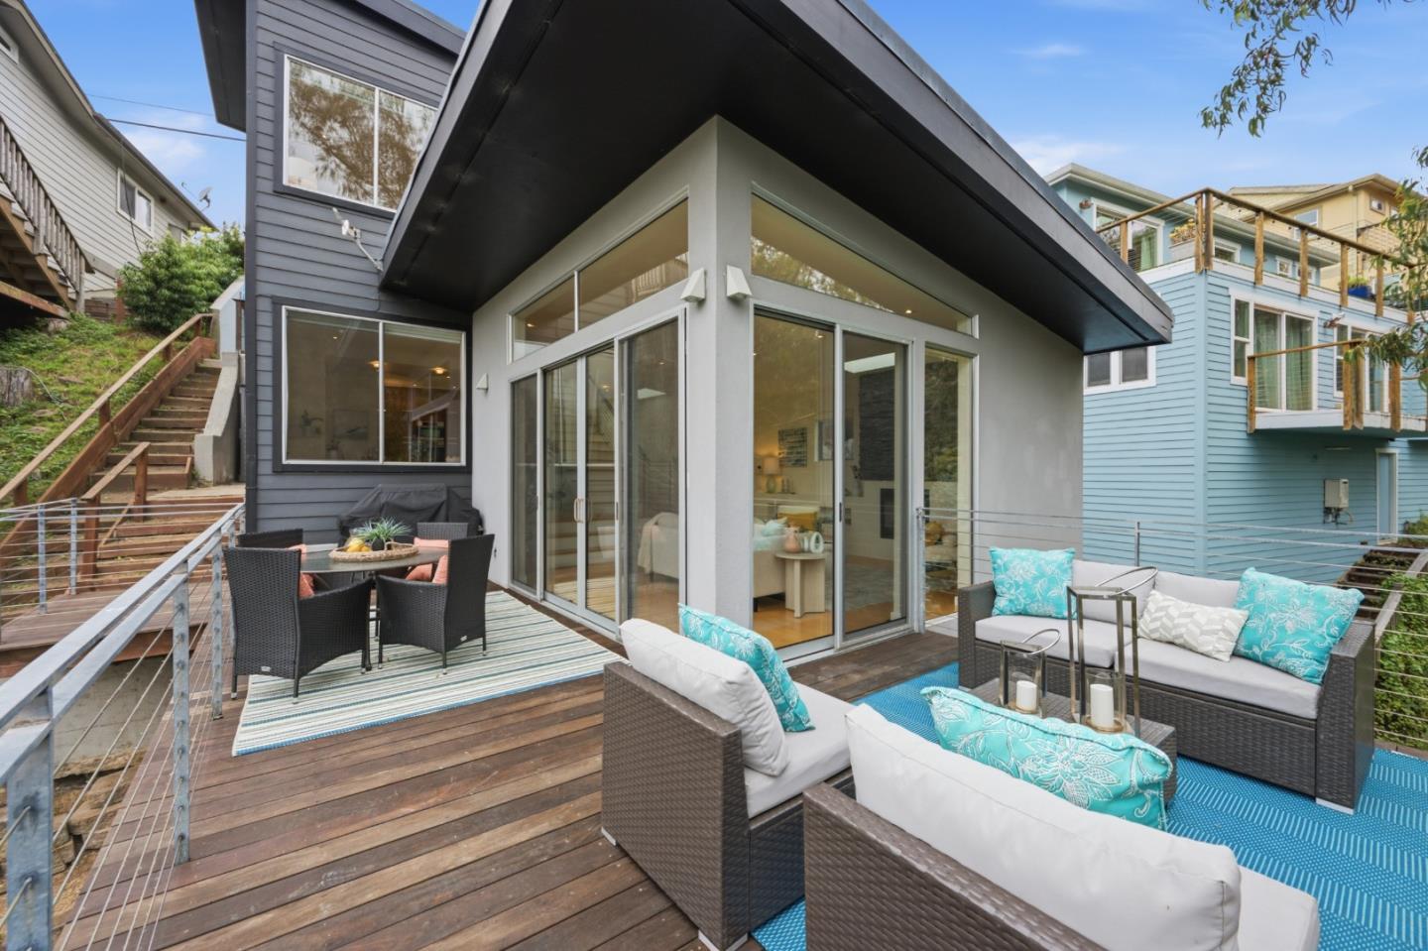
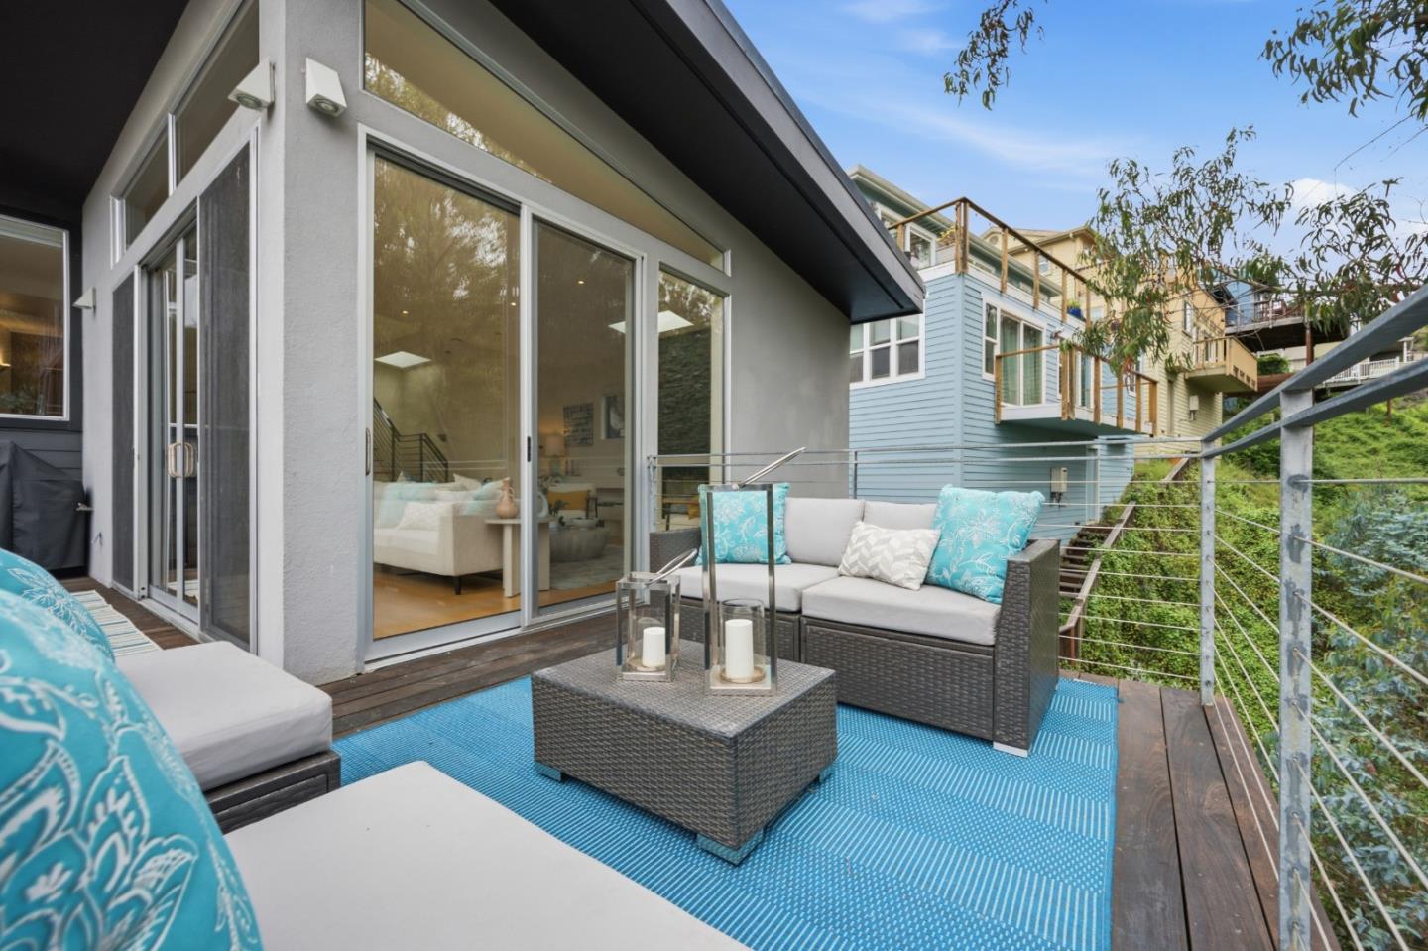
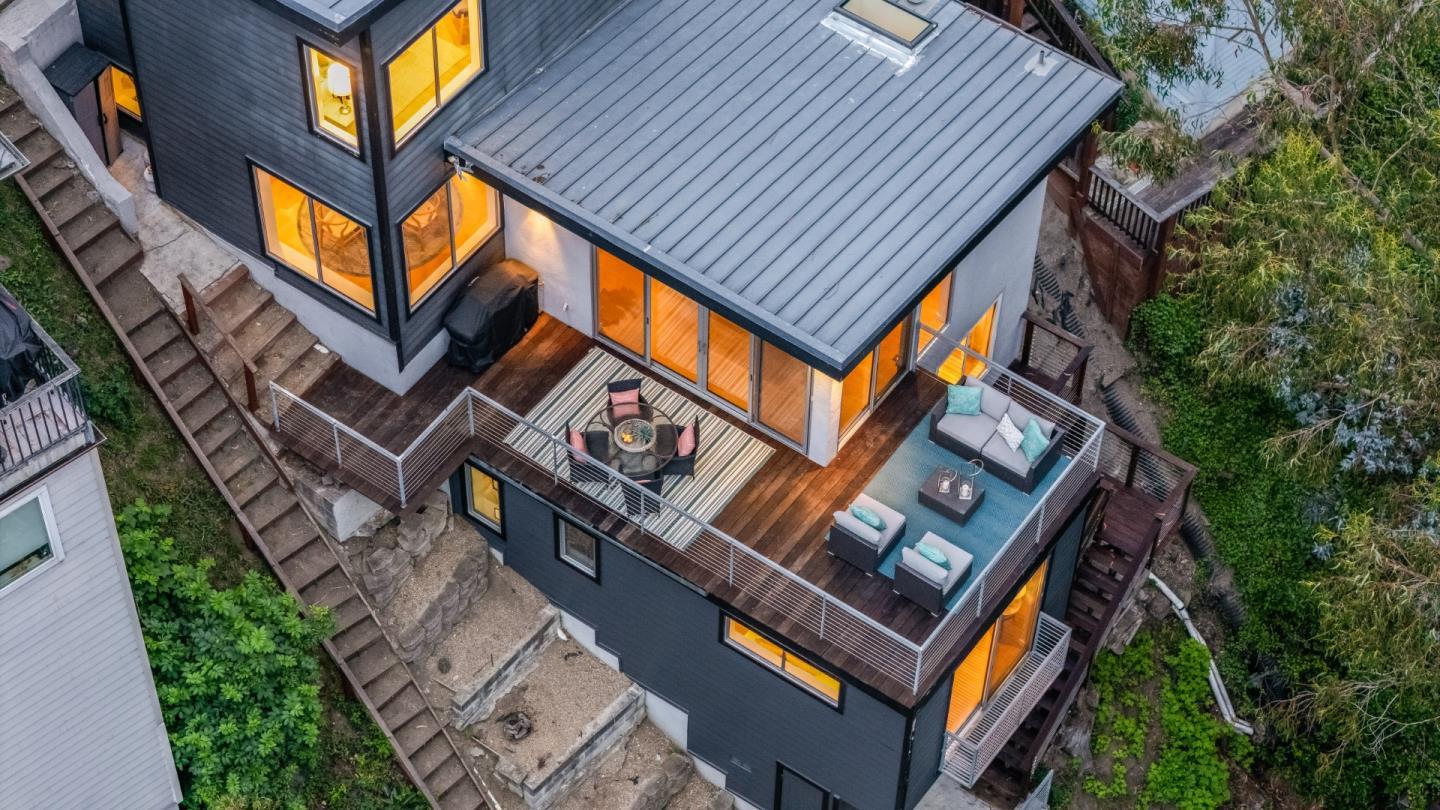
Modern home with a furnished wooden deck, sliding glass doors, and turquoise-accented outdoor lounge seating.
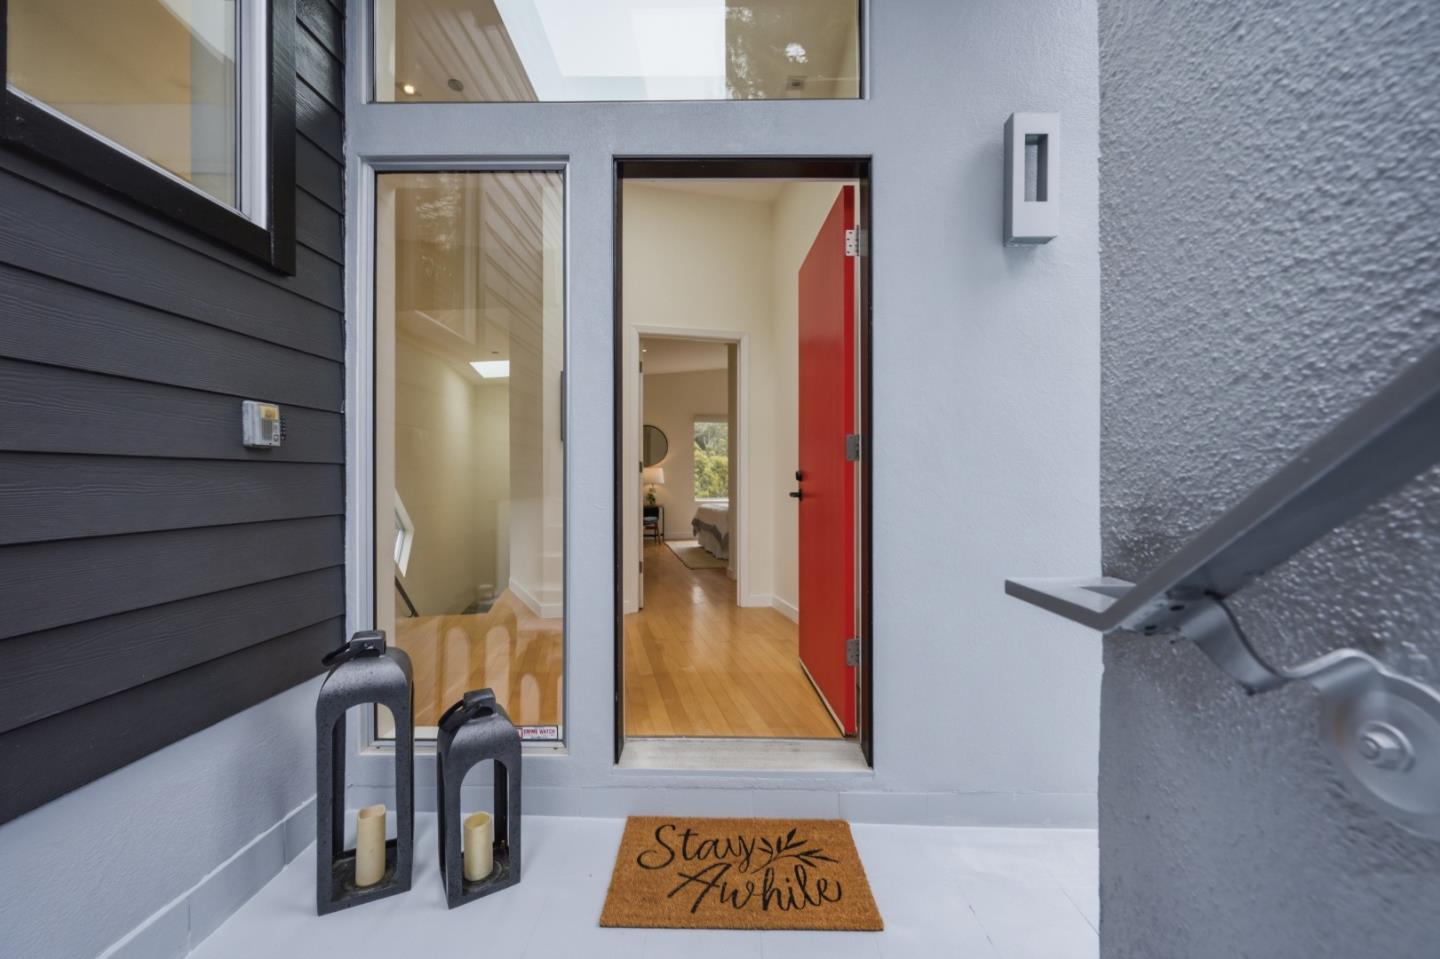
Home entrance with an open red door, glass sidelights, and lanterns beside a welcome mat.
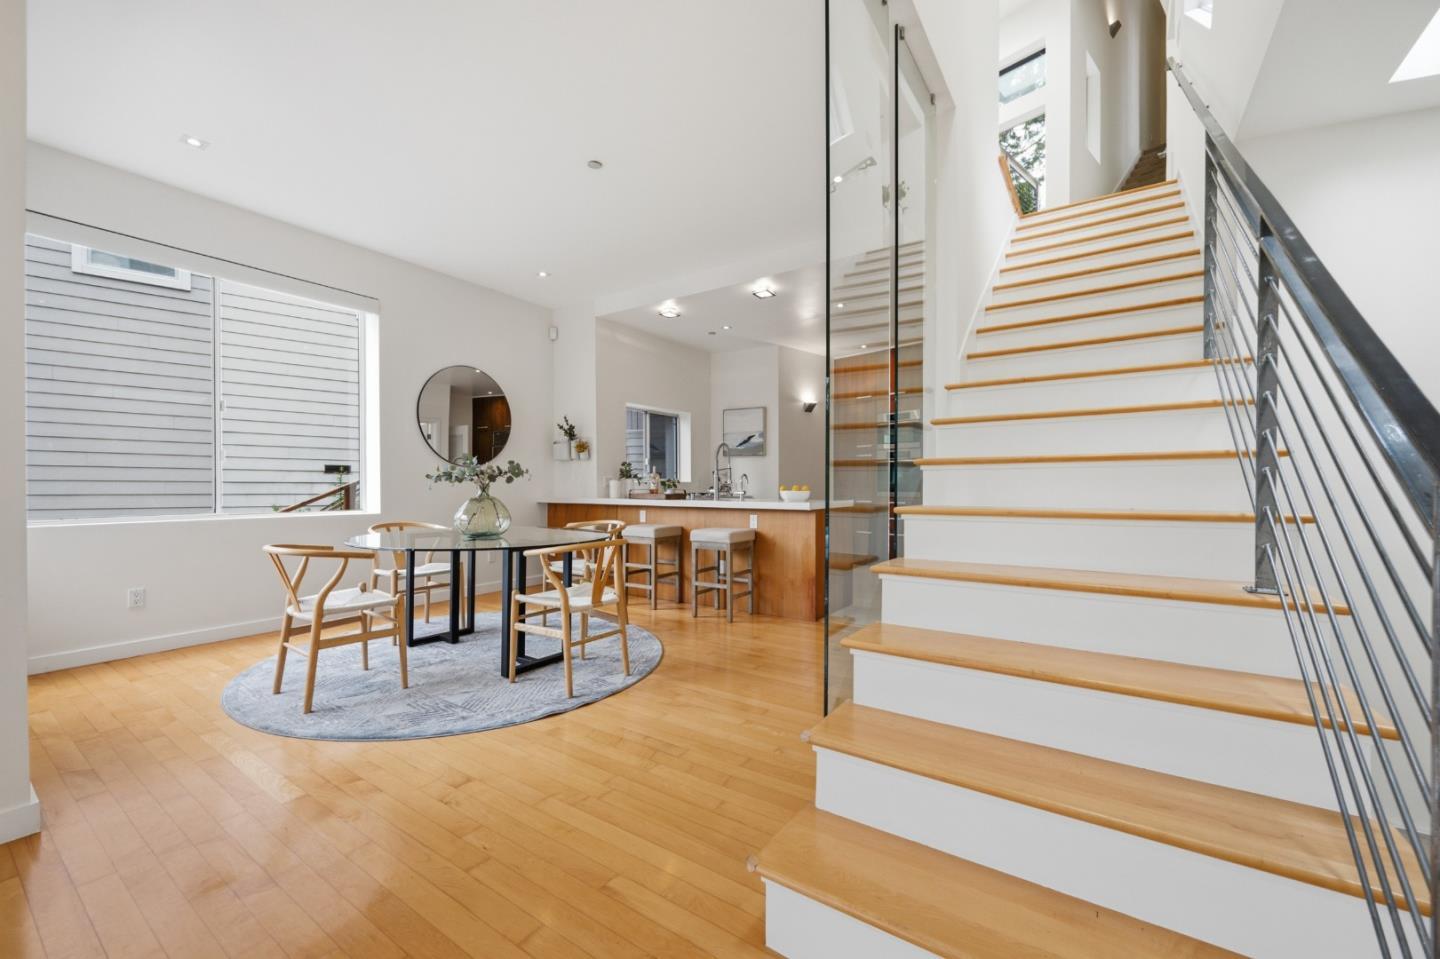
Dining area with a round table beside a kitchen and a wide staircase with wood treads.
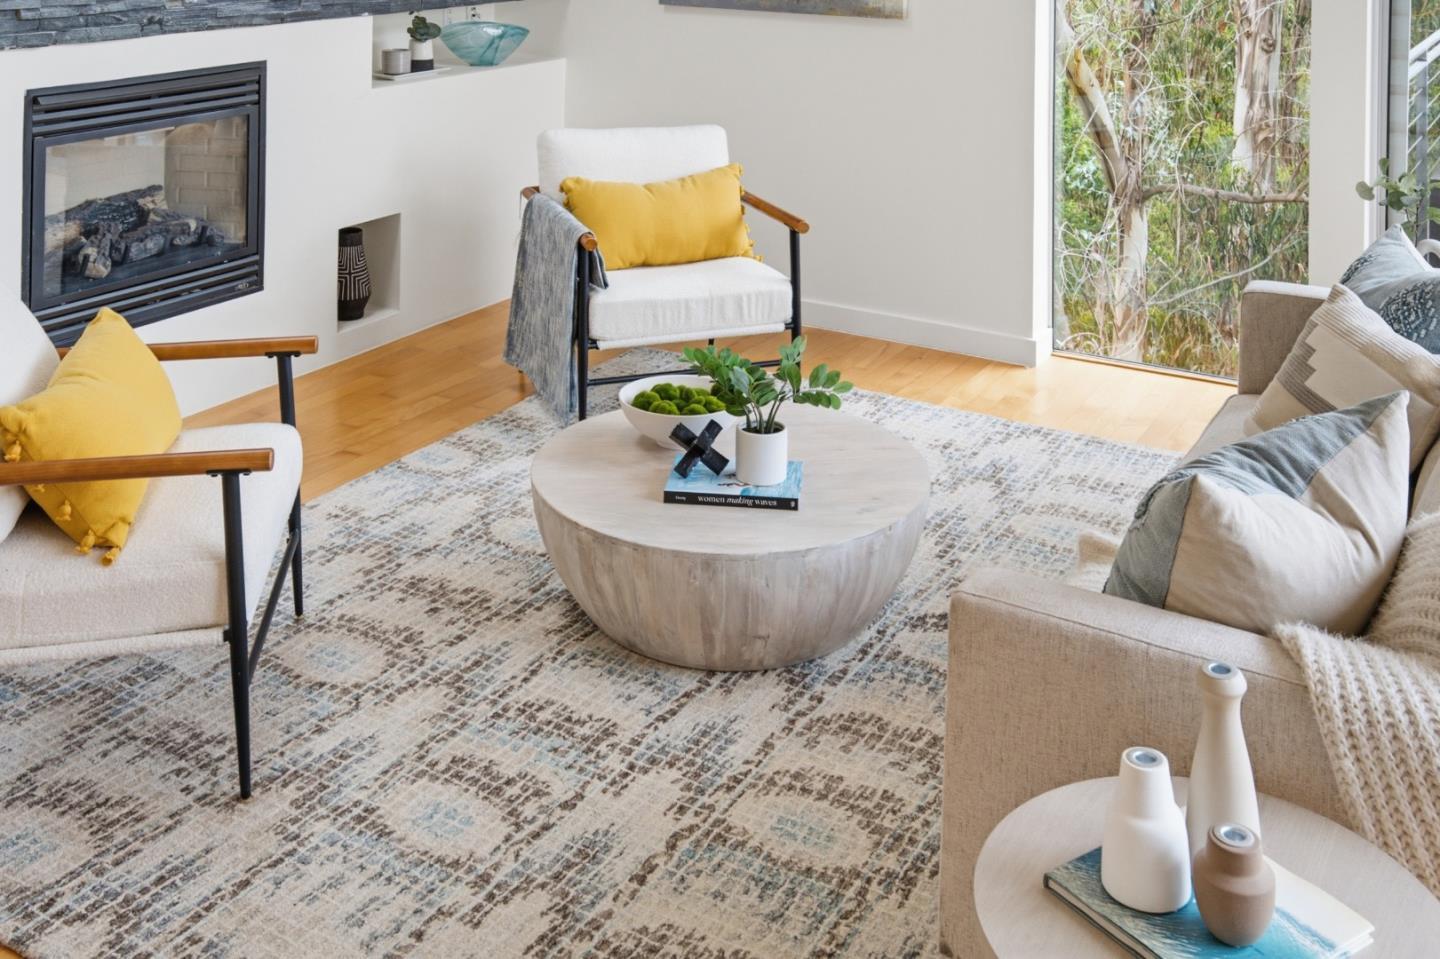
Living room with a built-in fireplace, yellow accent pillows, round coffee table, and windows overlooking trees.
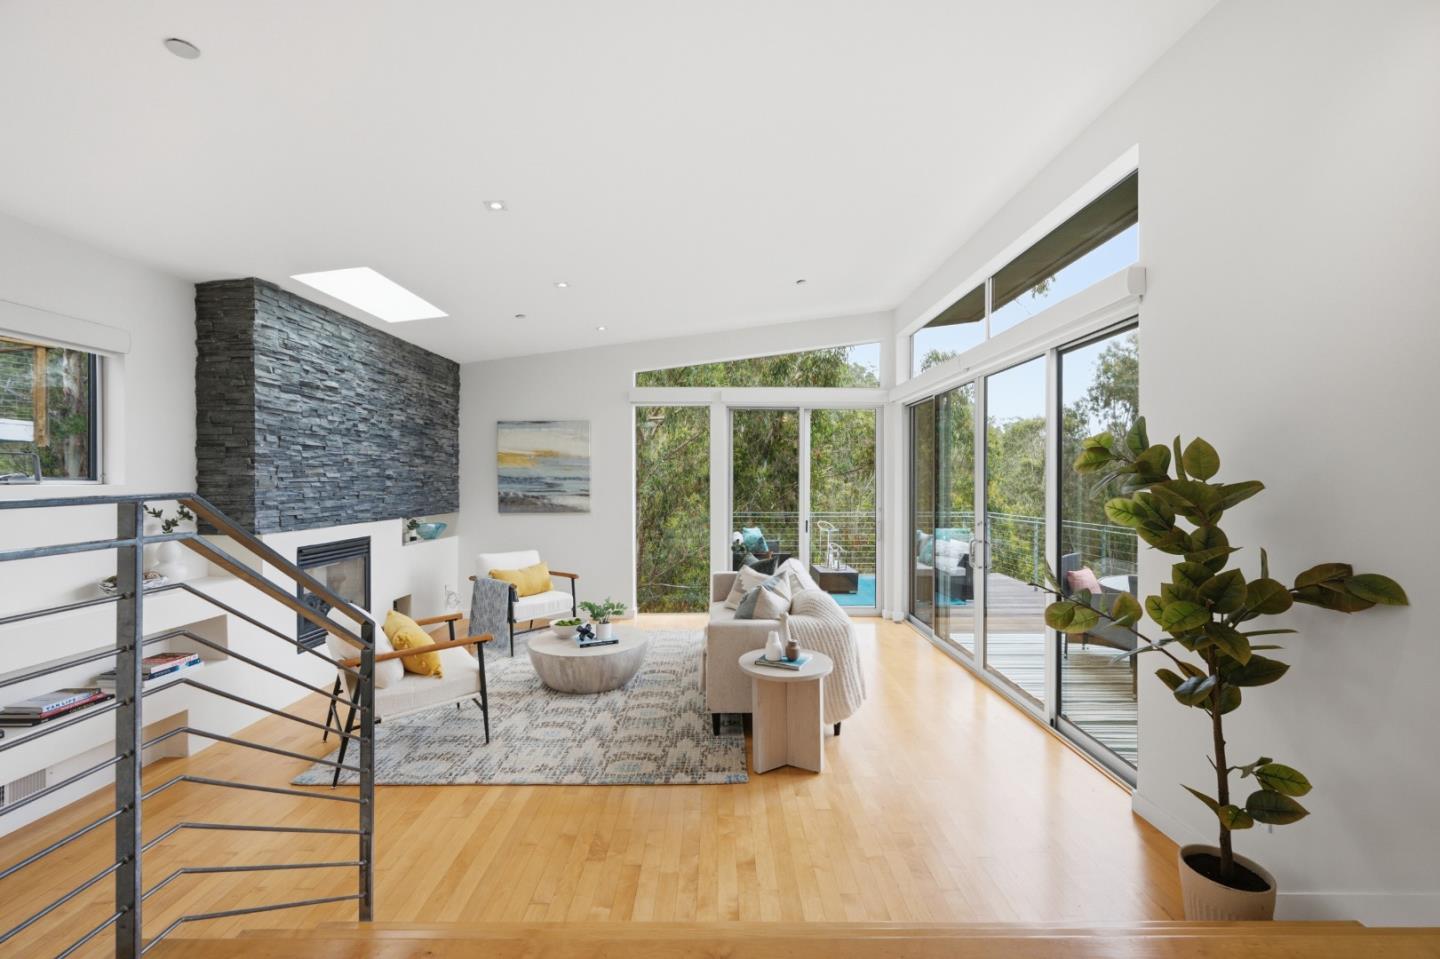
Bright living room with a stone fireplace, hardwood floors, and large windows opening to a deck.
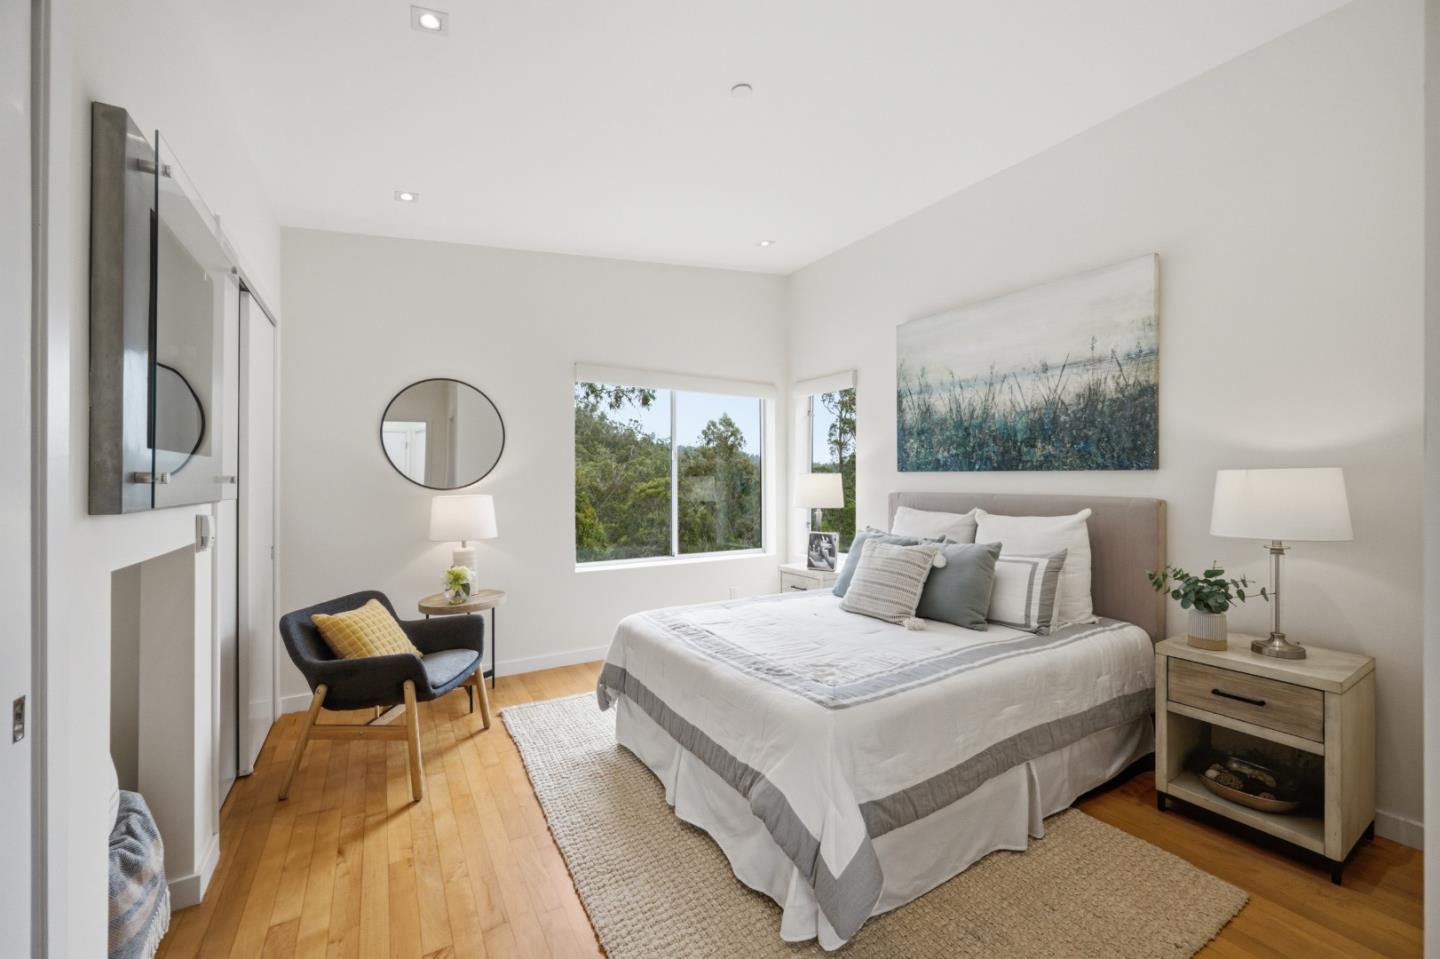
Staged bedroom with a large white-and-gray bed, hardwood floors, and a window overlooking trees.
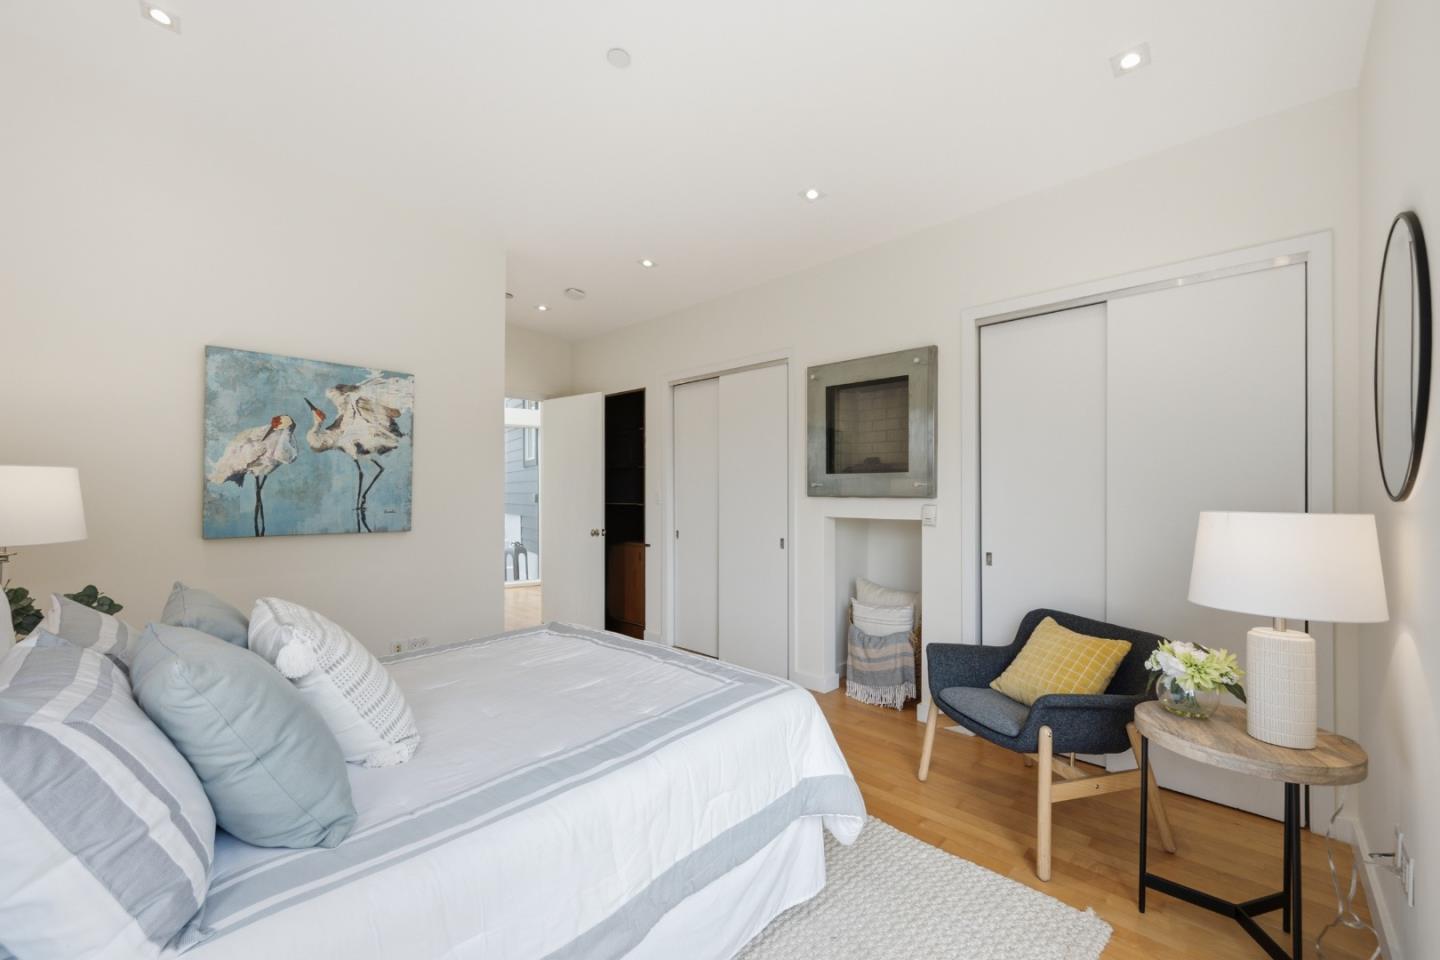
Staged bedroom with a white bed, blue armchair, hardwood floors, and built-in fireplace.
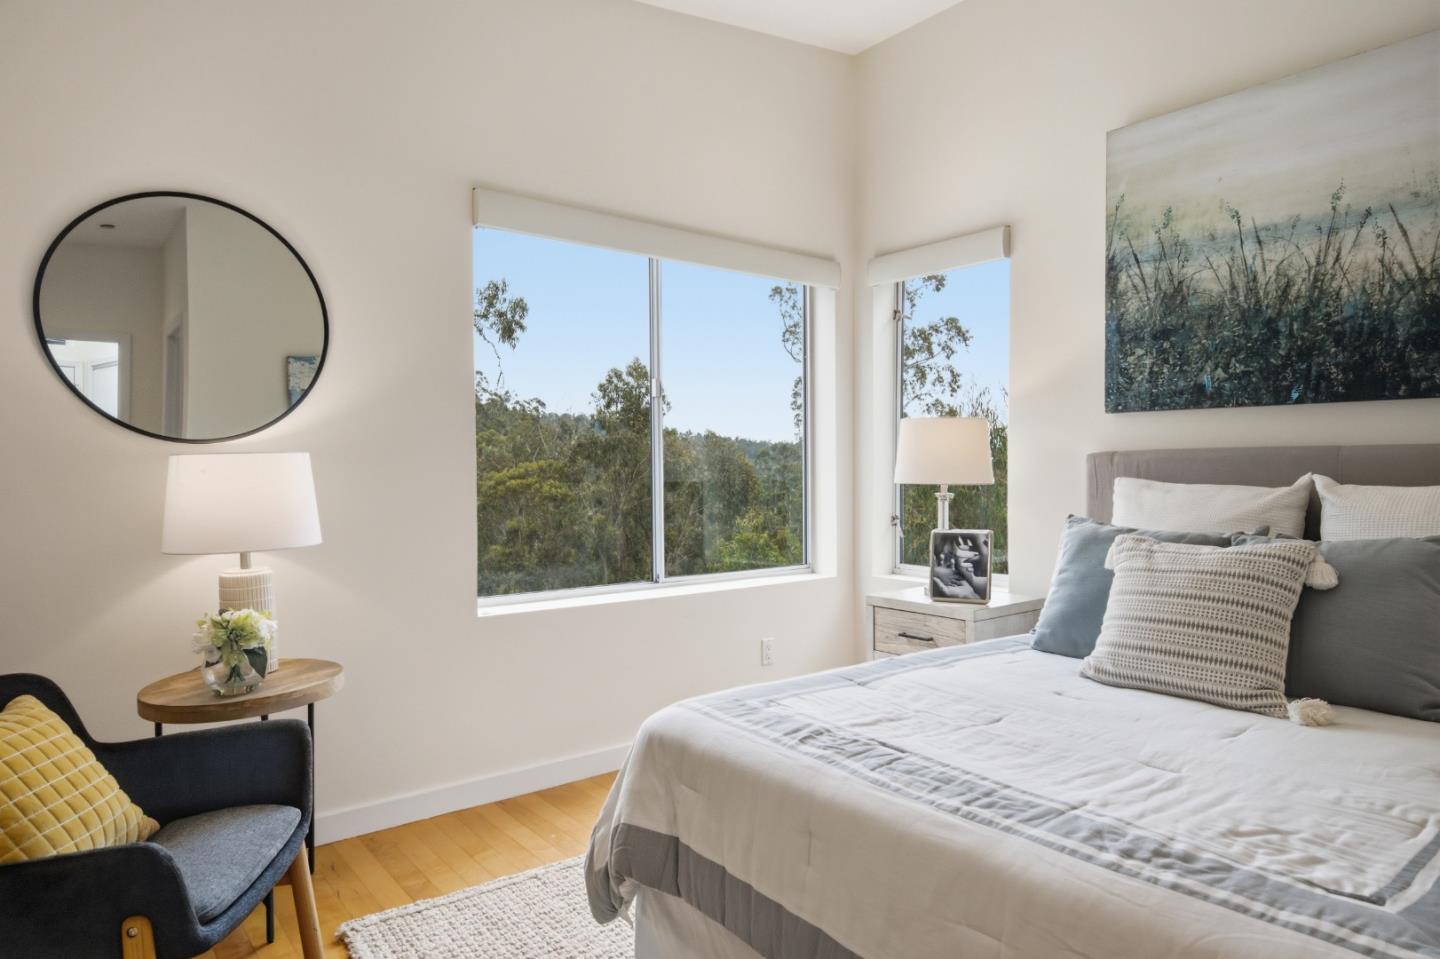
Bright bedroom with a white bed, dark blue chair, and large windows overlooking trees.
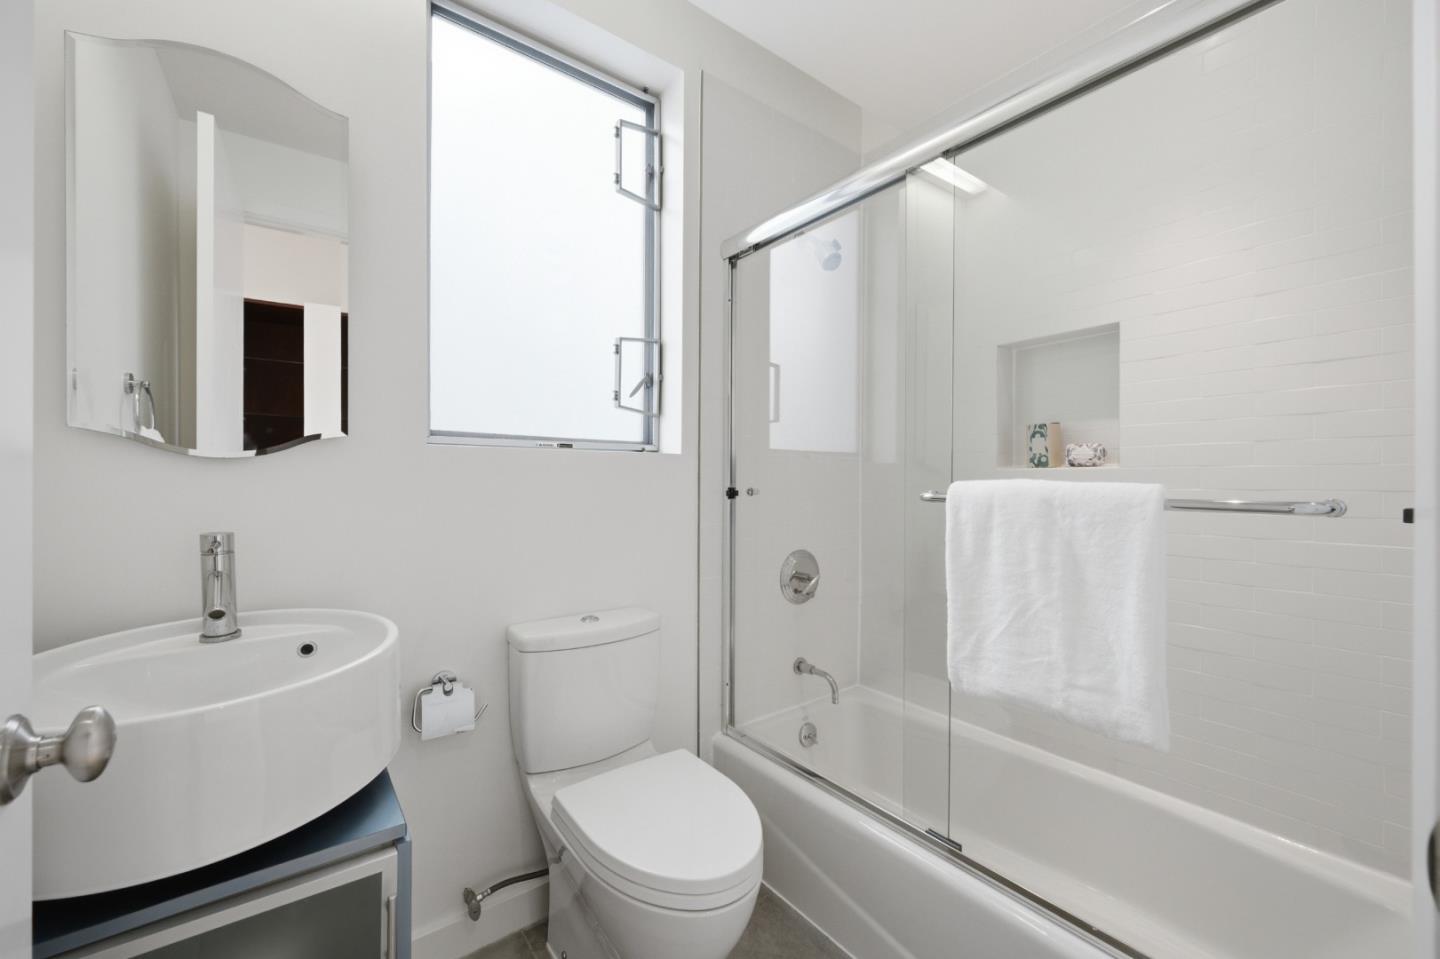
Bathroom with a glass-enclosed tub and shower, wall-mounted sink, toilet, and large frosted window.
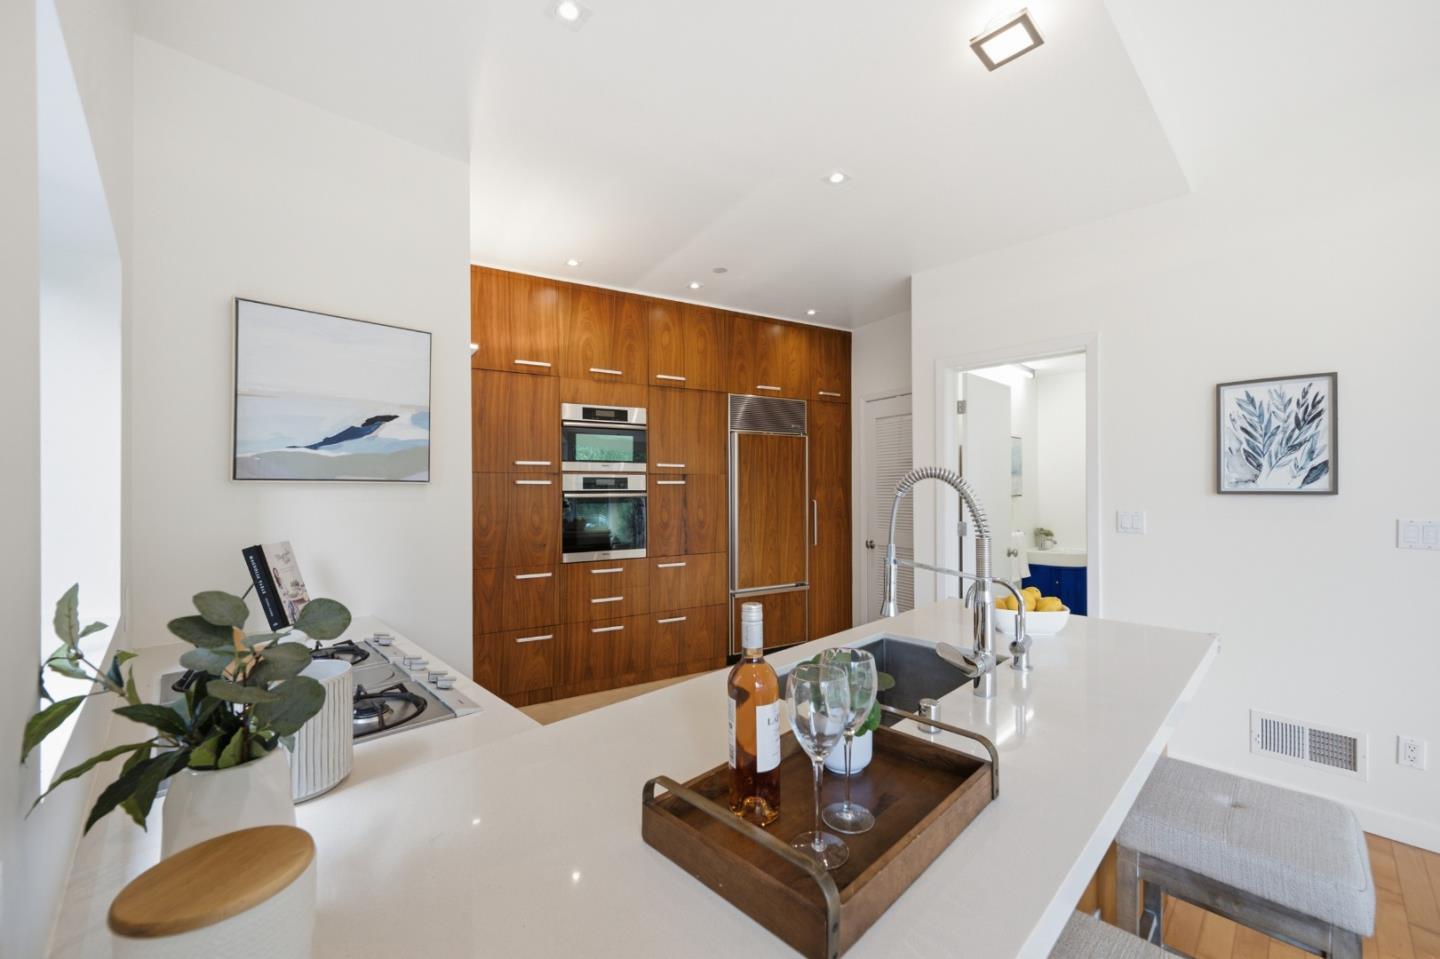
Modern kitchen with a white waterfall island, walnut cabinets, and double wall ovens
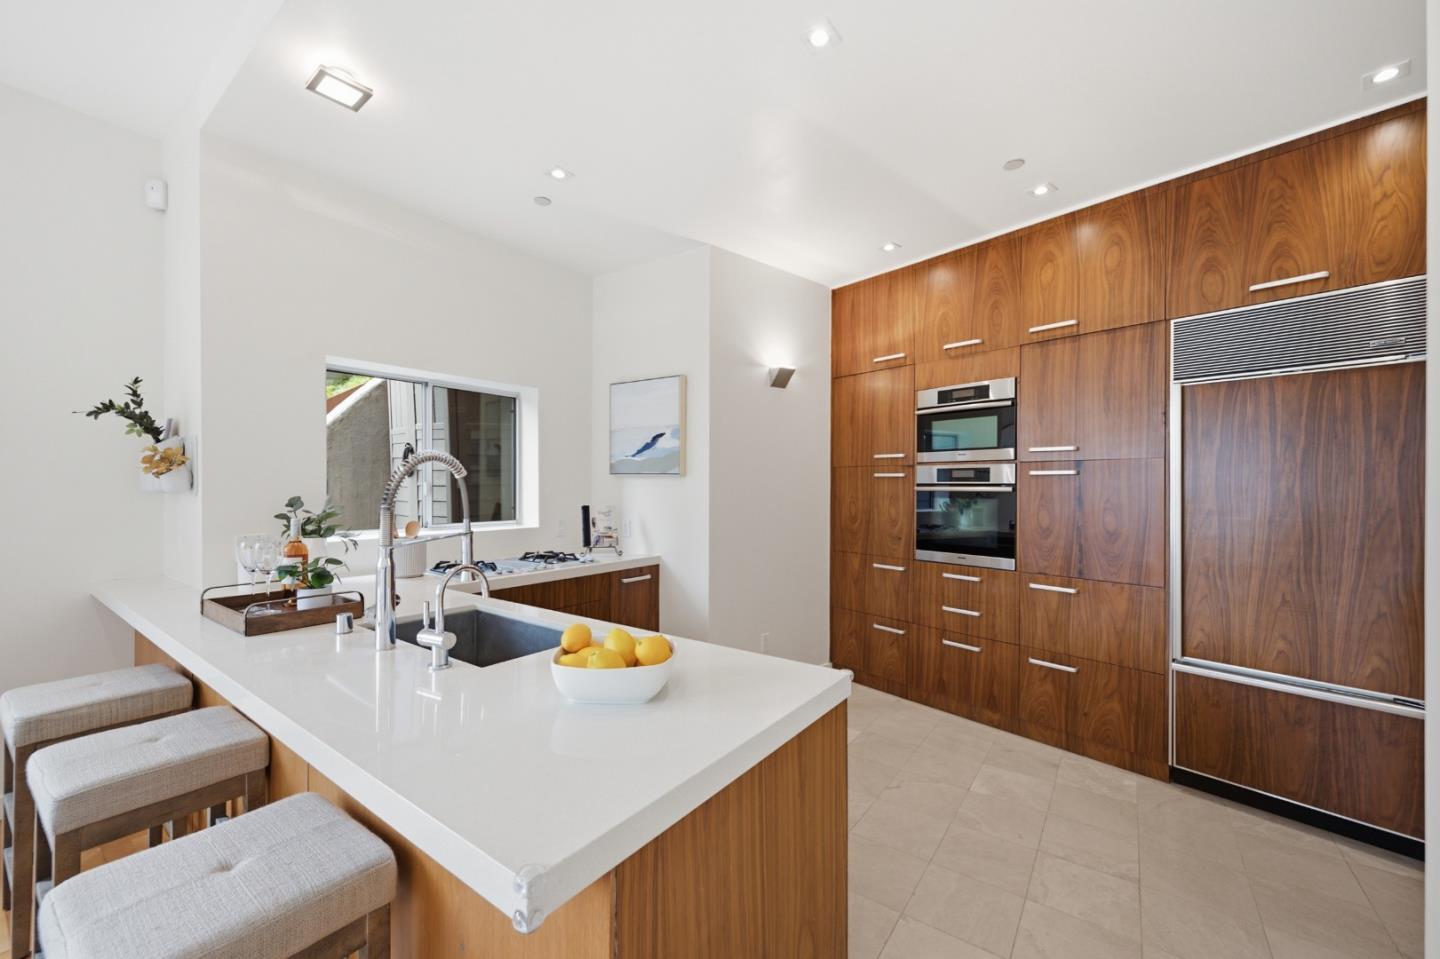
Modern kitchen with rich wood cabinetry, stainless appliances, and a white island with a spring-coil faucet.
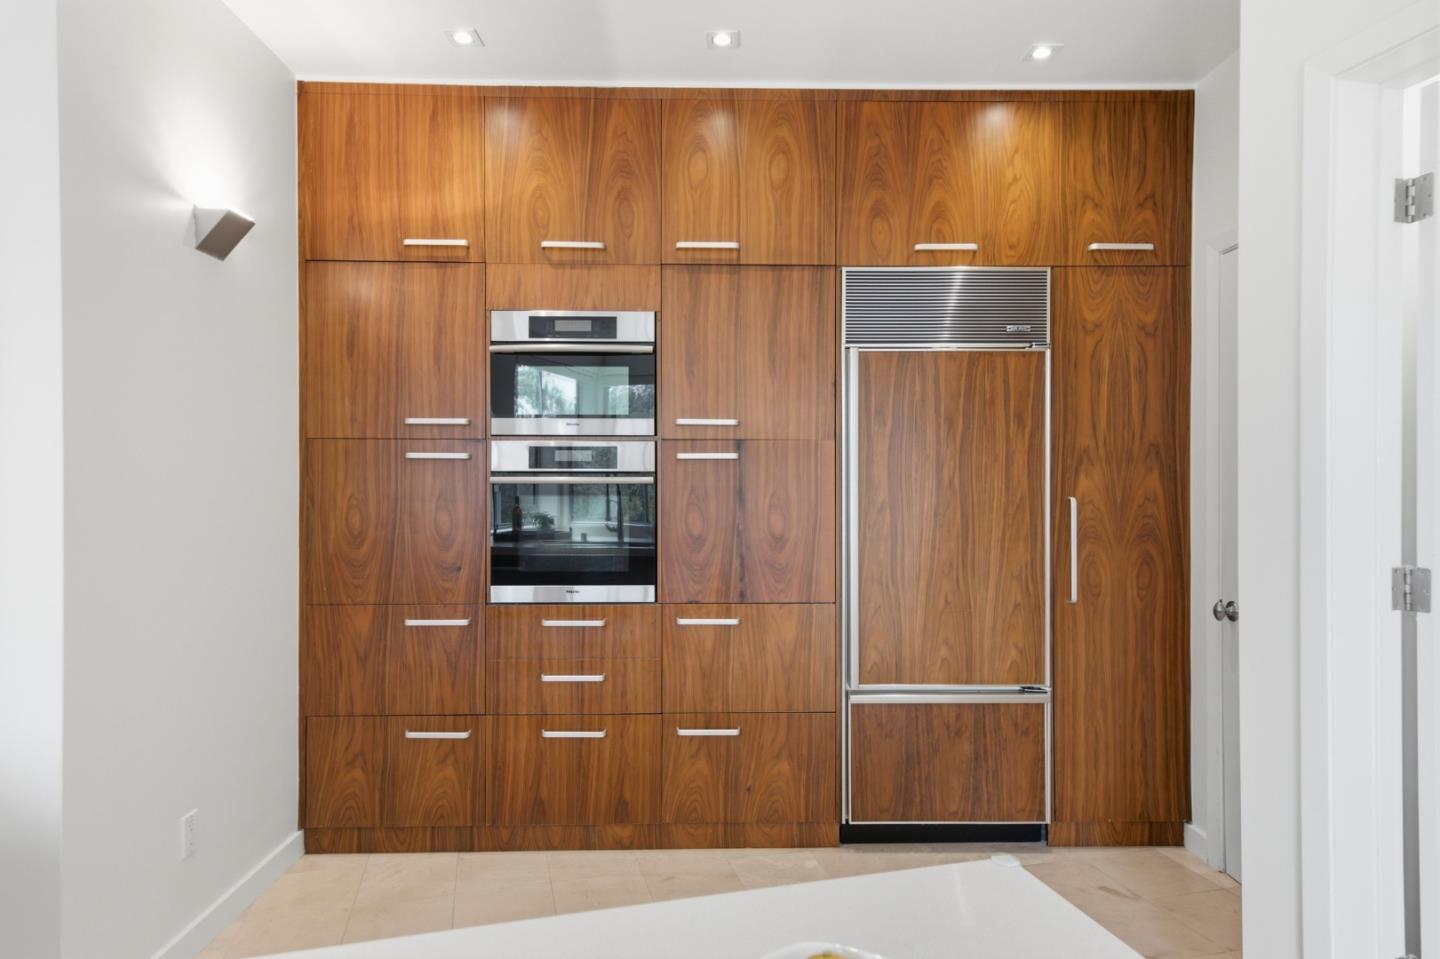
Kitchen with full-height wood cabinetry, a built-in double oven, and an integrated refrigerator.
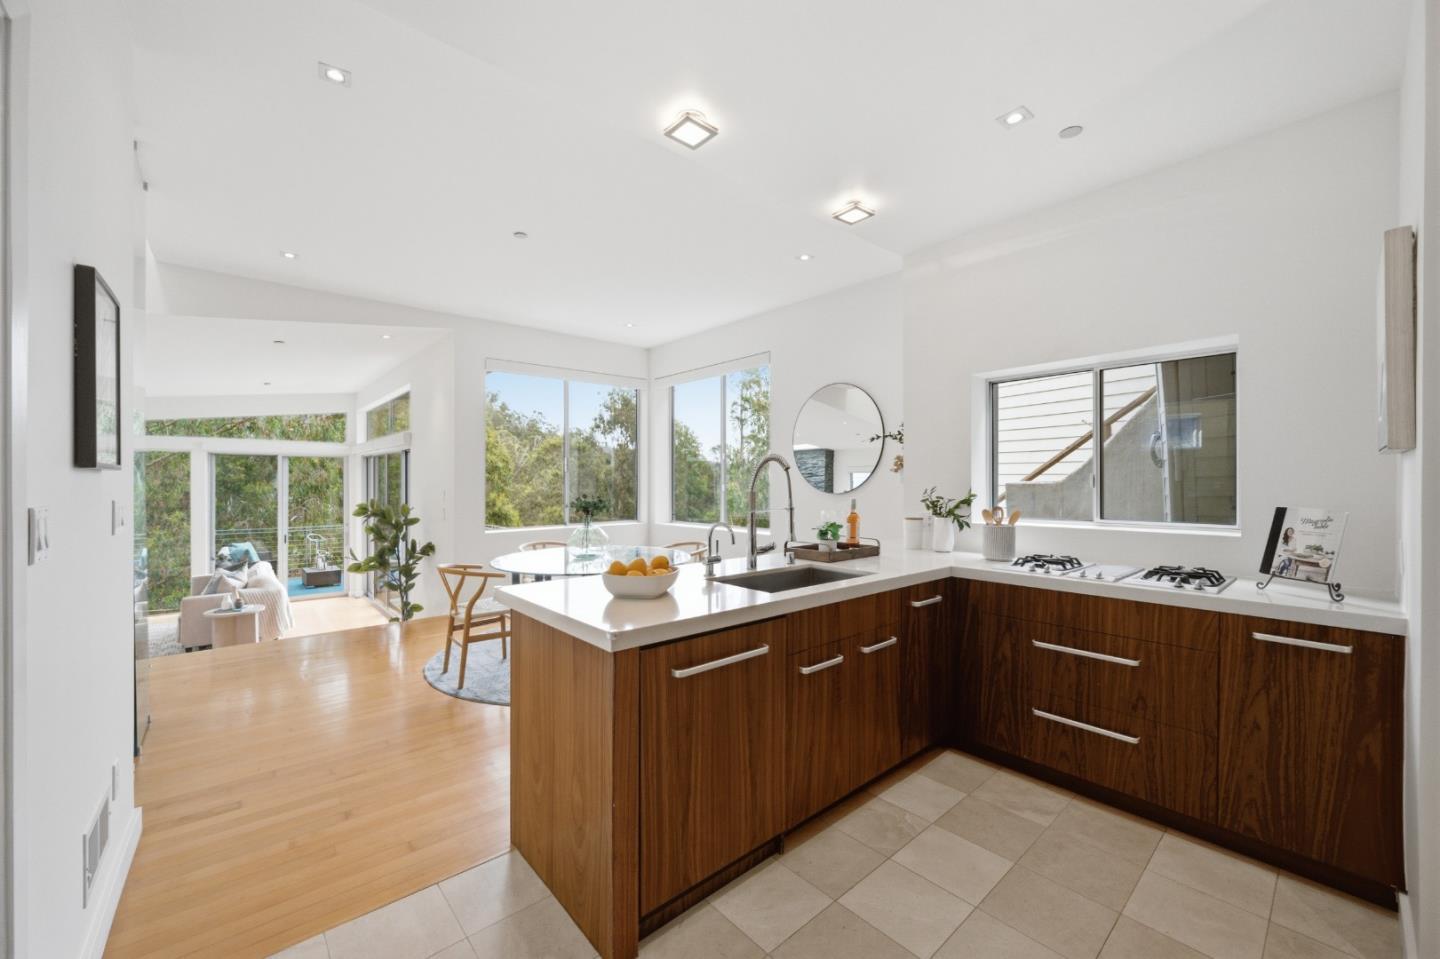
Open-plan kitchen with dark wood cabinets, white island, gas cooktop, and large windows.
Open kitchen and dining area with wood cabinets, a glass table, and a floating staircase.
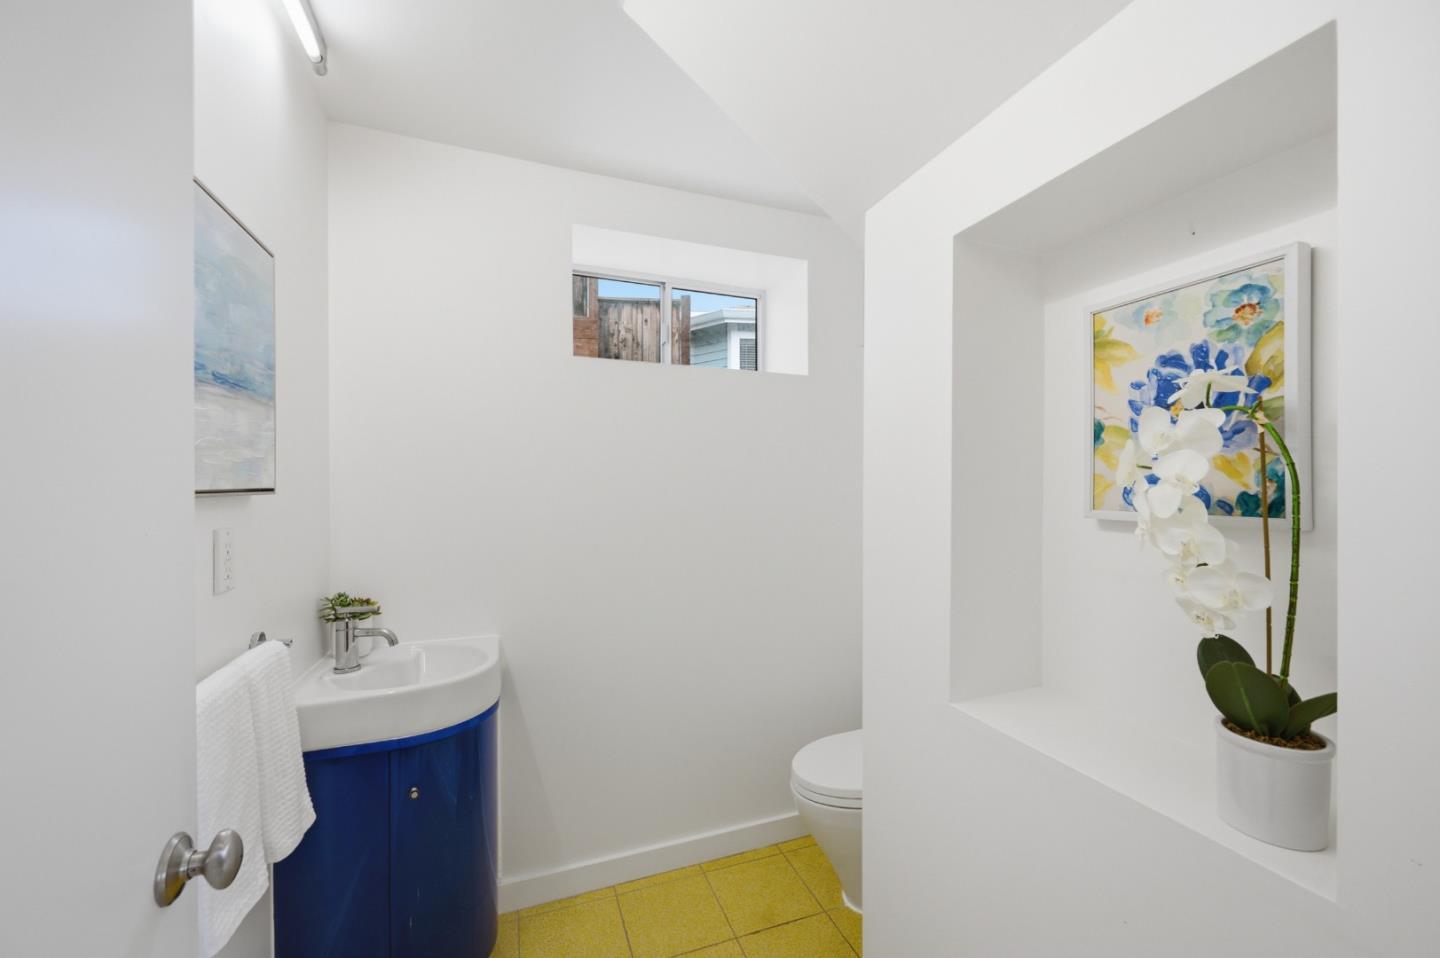
Bathroom with a blue vanity, yellow tile floor, and potted orchid beneath floral artwork.
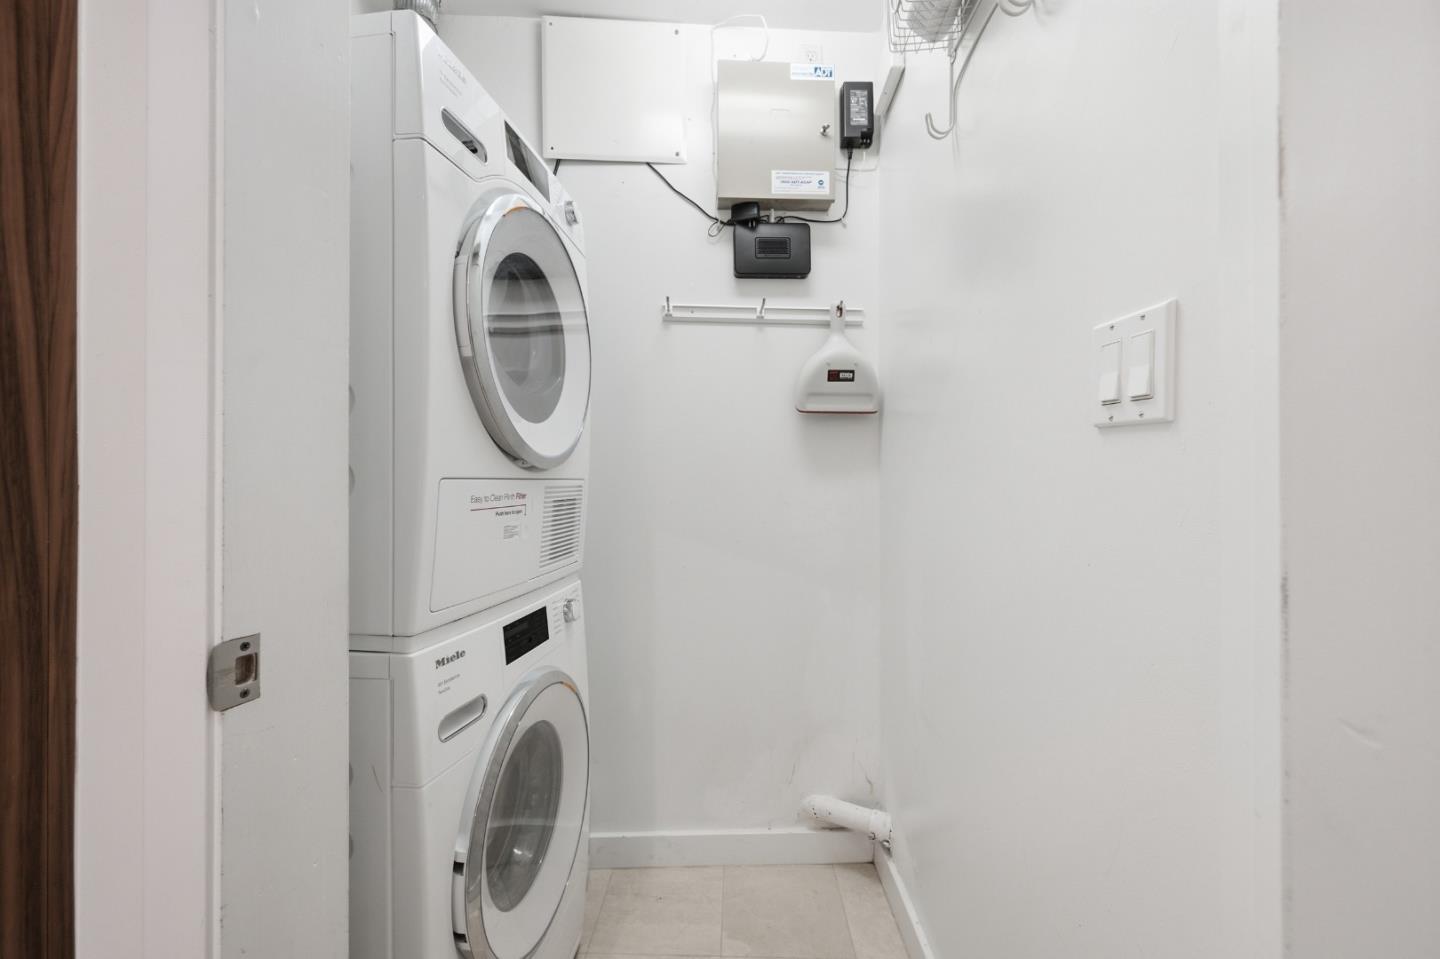
Laundry room with stacked Miele washer and dryer and wall-mounted utility equipment.
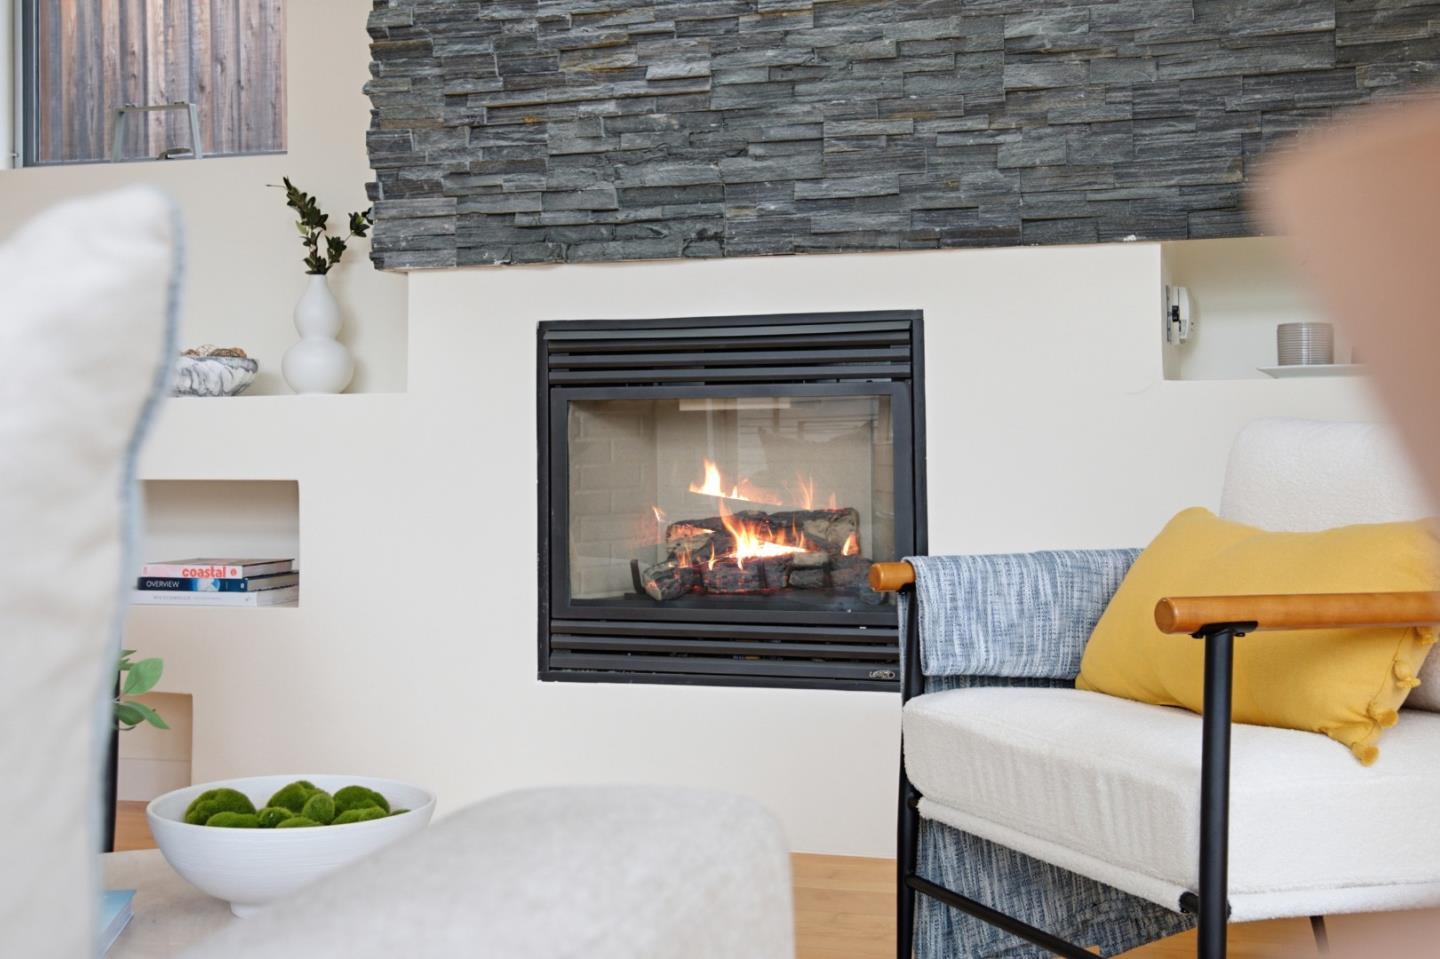
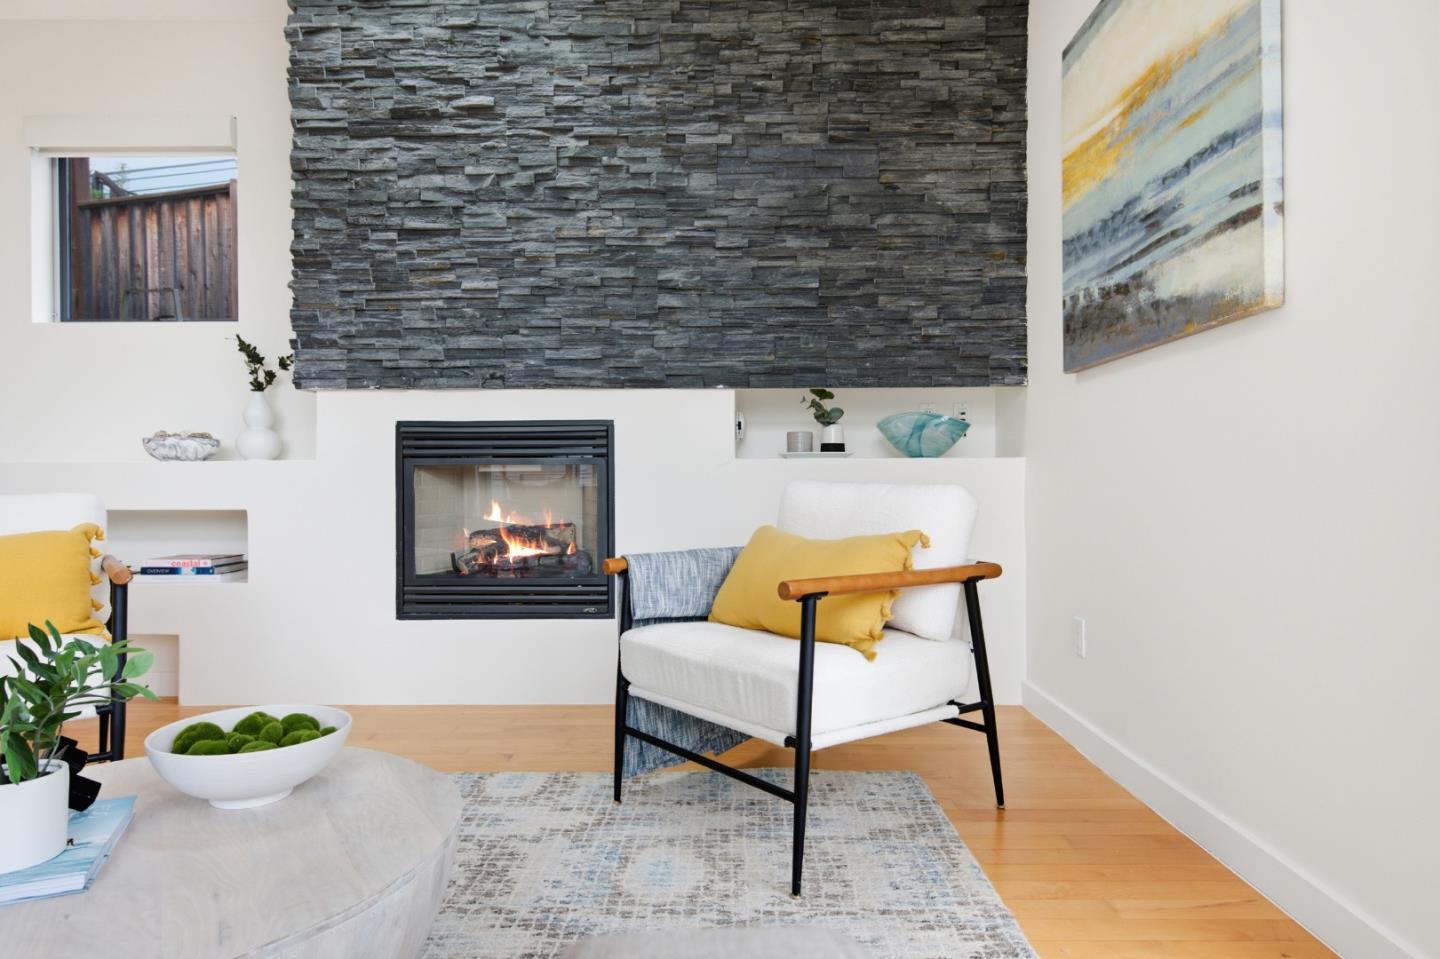
Living room fireplace beneath a dark stacked-stone wall, beside a white chair with a mustard-yellow cushion.
Staged living room with a lit fireplace beneath a dramatic dark stone accent wall.
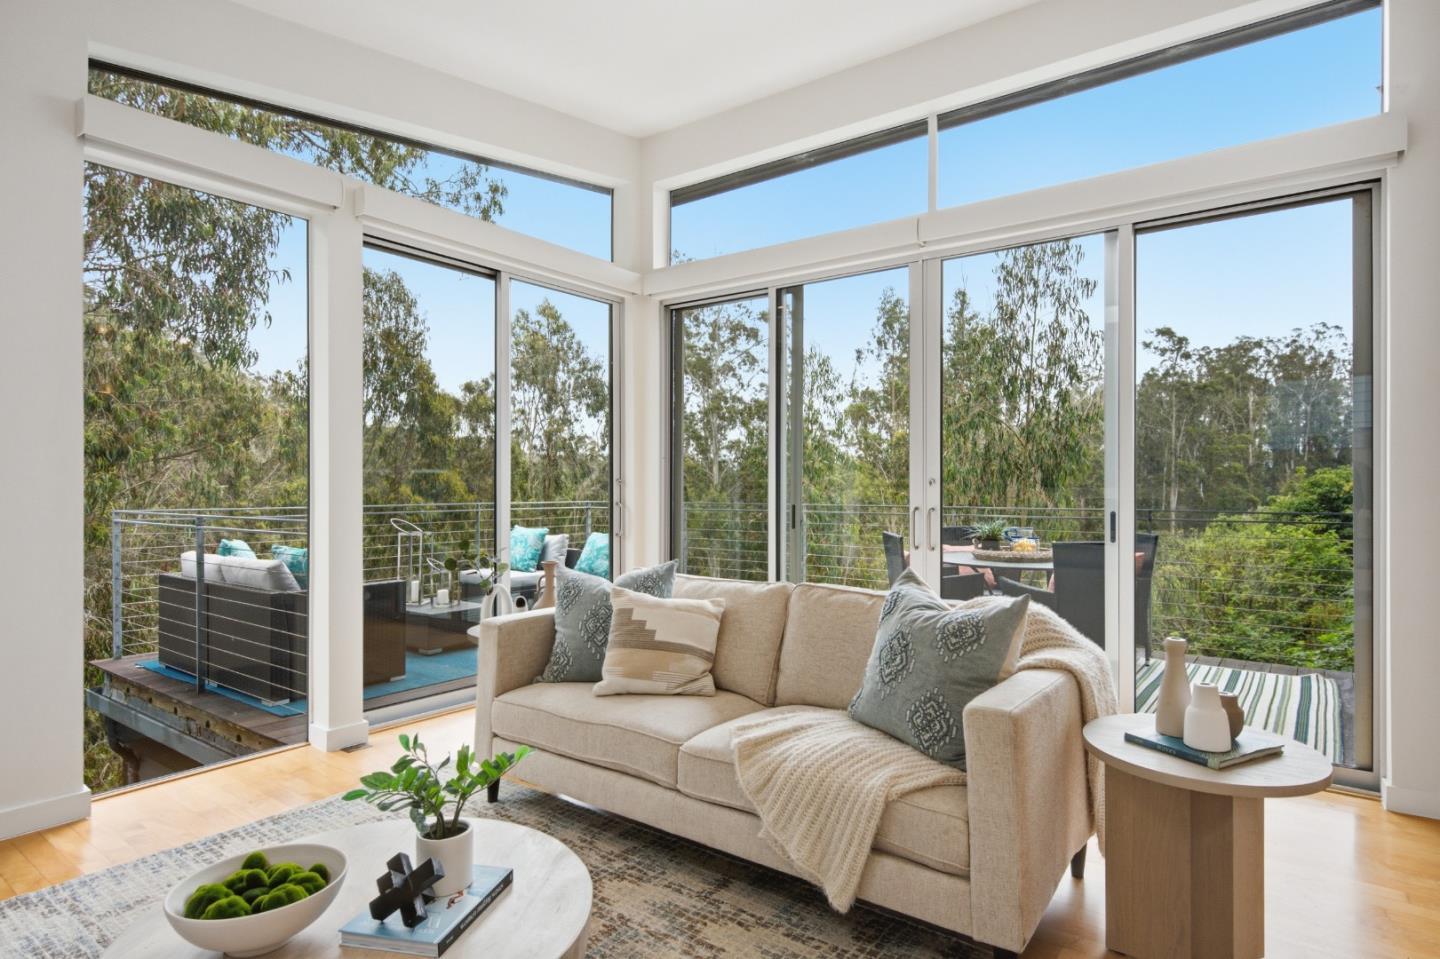
Living room with a beige sofa and floor-to-ceiling windows overlooking a tree-lined deck.
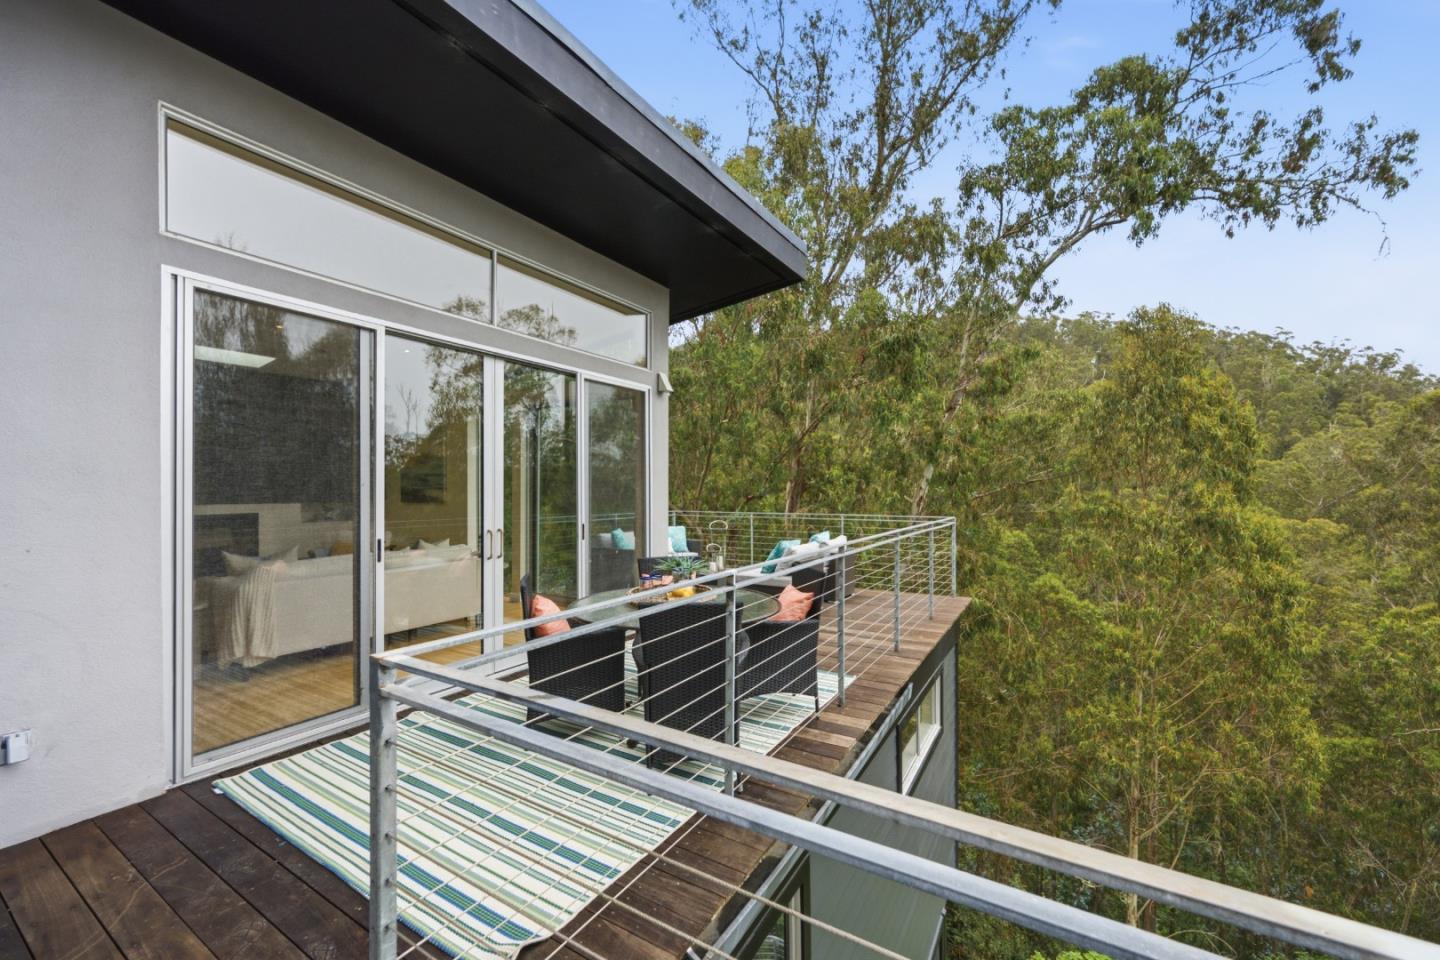
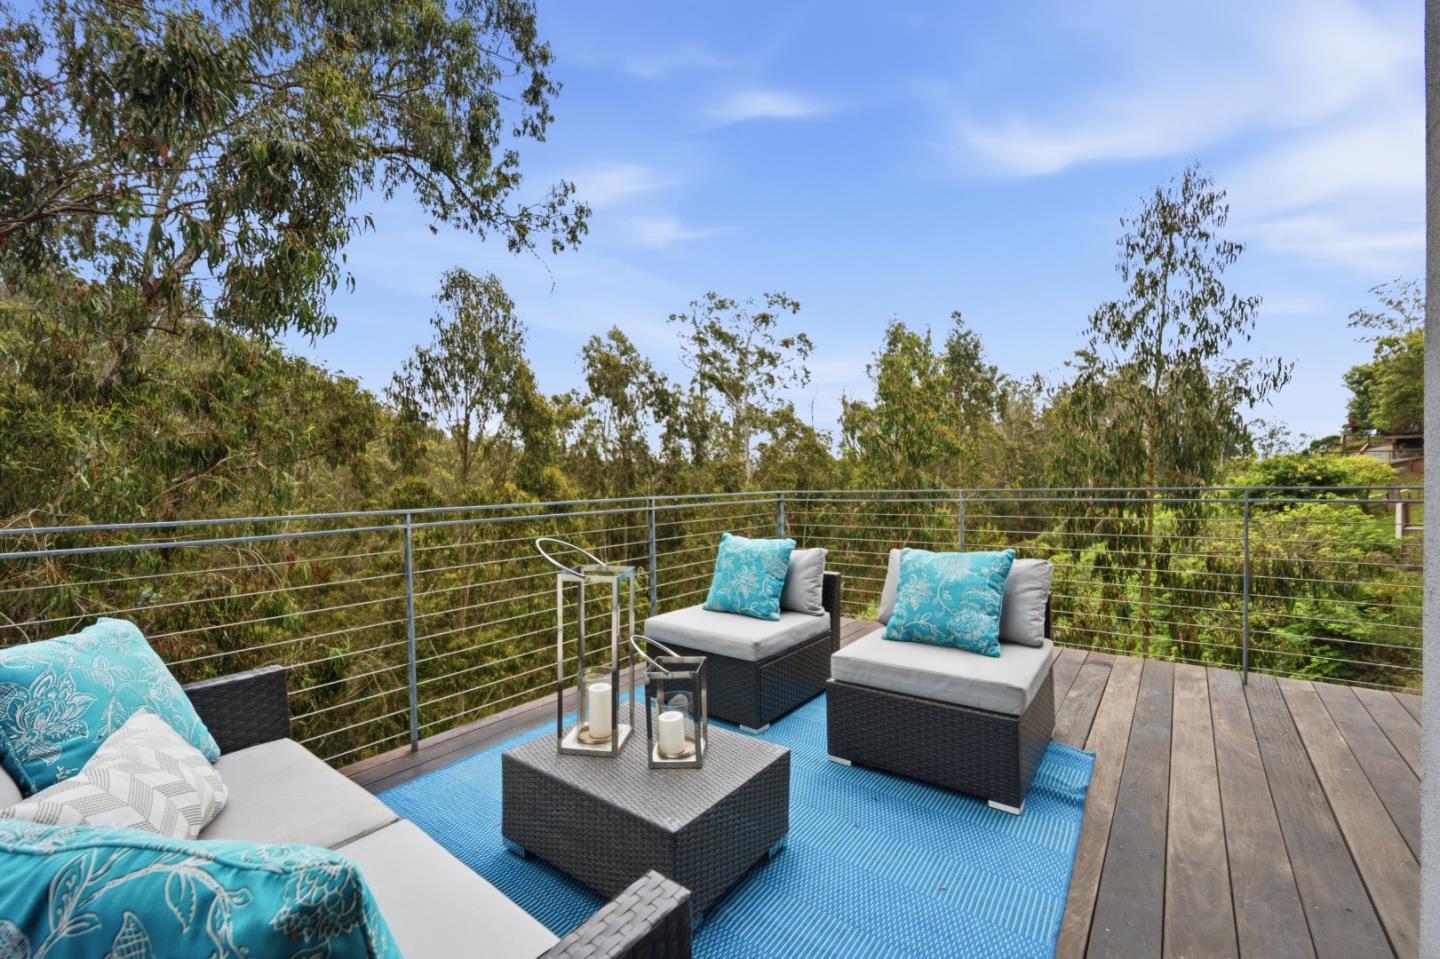
Elevated wood deck with outdoor seating and cable railings overlooking dense trees.
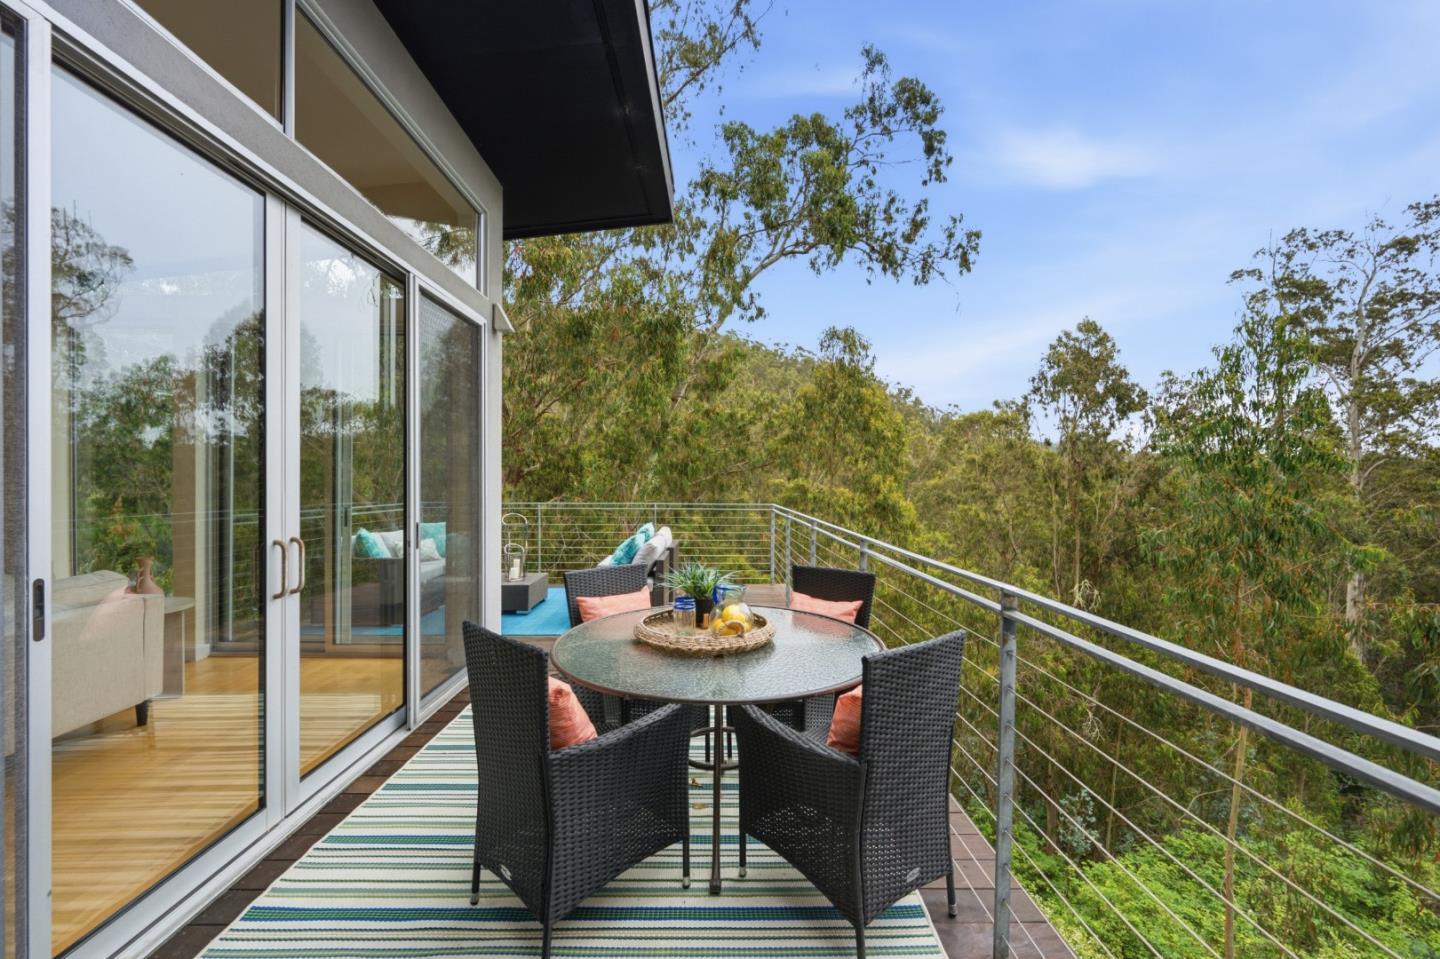
Furnished deck with wicker dining set, striped rug, and views of surrounding trees.
Furnished deck with turquoise accents and sliding glass doors opening into the home.
Outdoor deck with wicker seating, a blue rug, and views of surrounding trees.
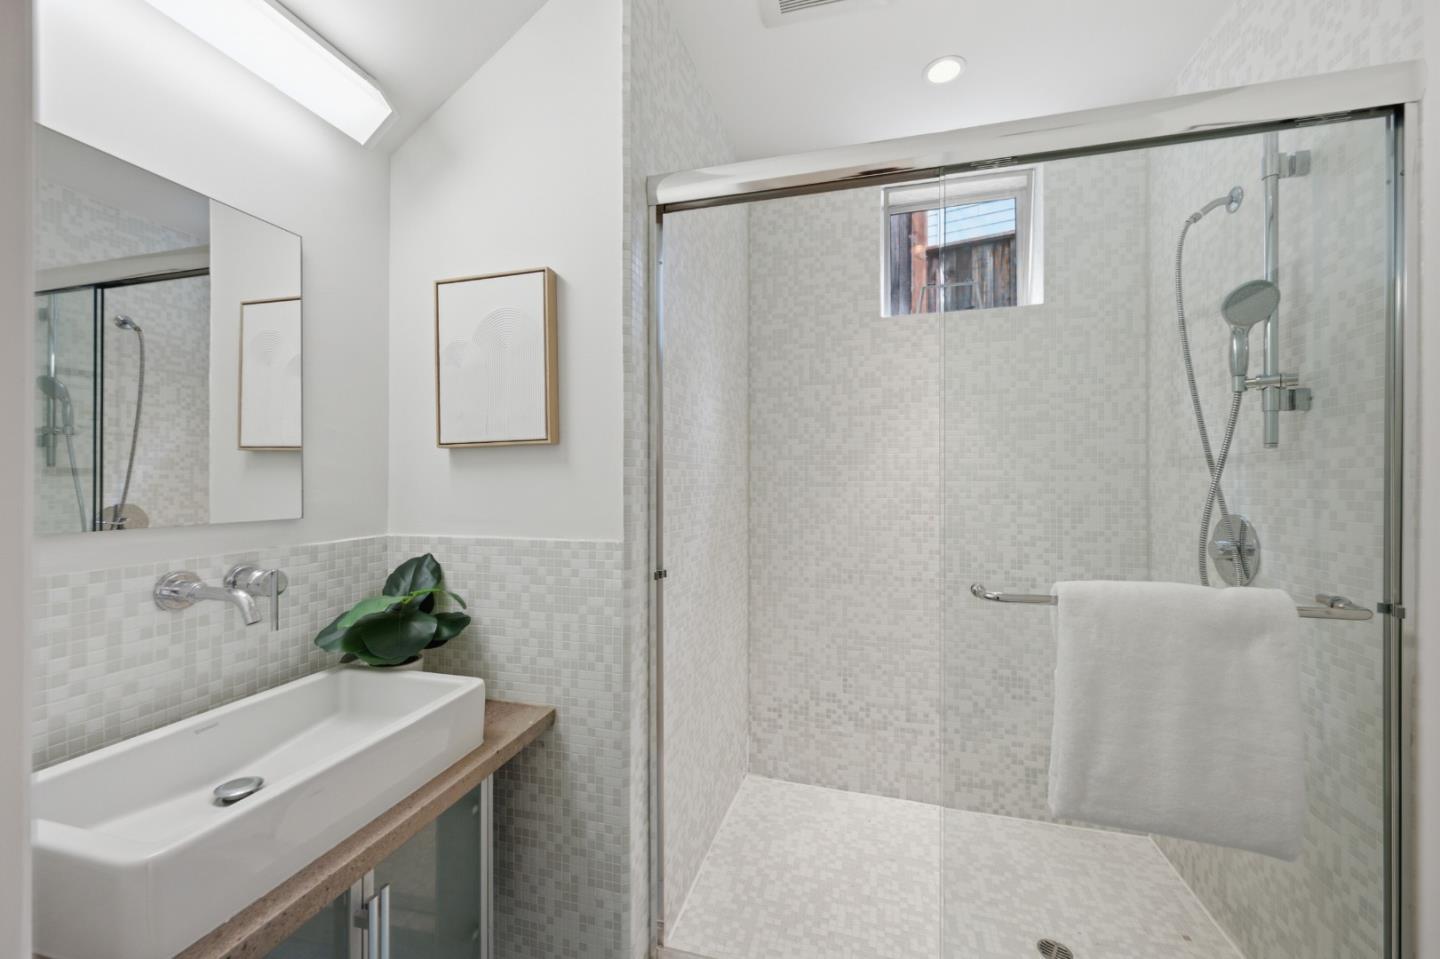
Bathroom with a glass-enclosed mosaic-tile shower and a white vessel sink.
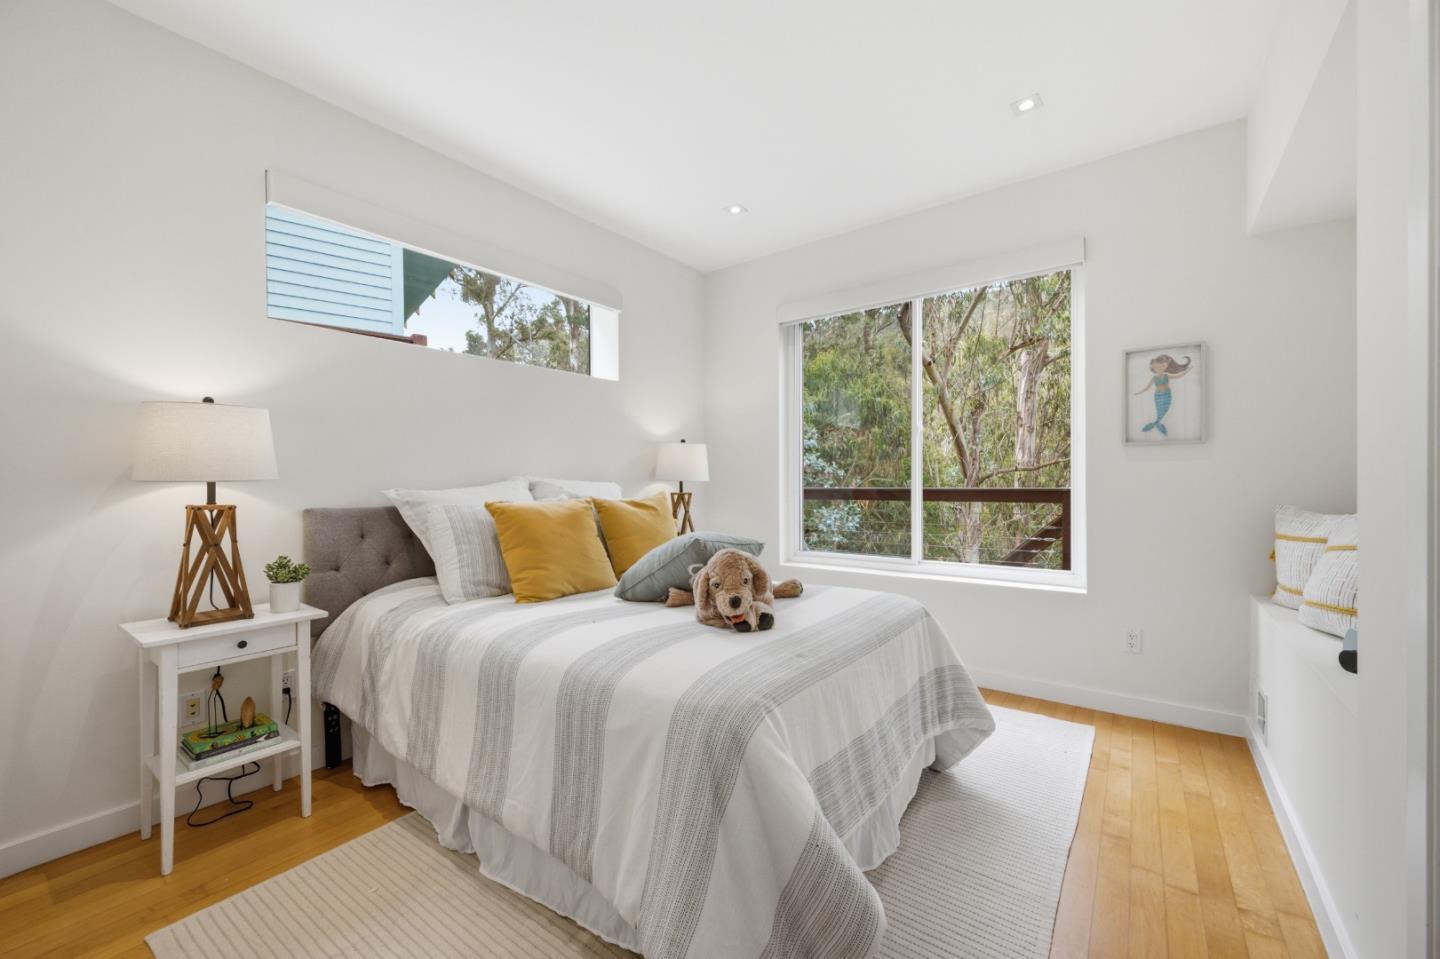
Staged bedroom with mustard pillows, hardwood floors, and windows overlooking trees.
Bright bedroom with a white bed and sliding glass doors overlooking leafy trees.
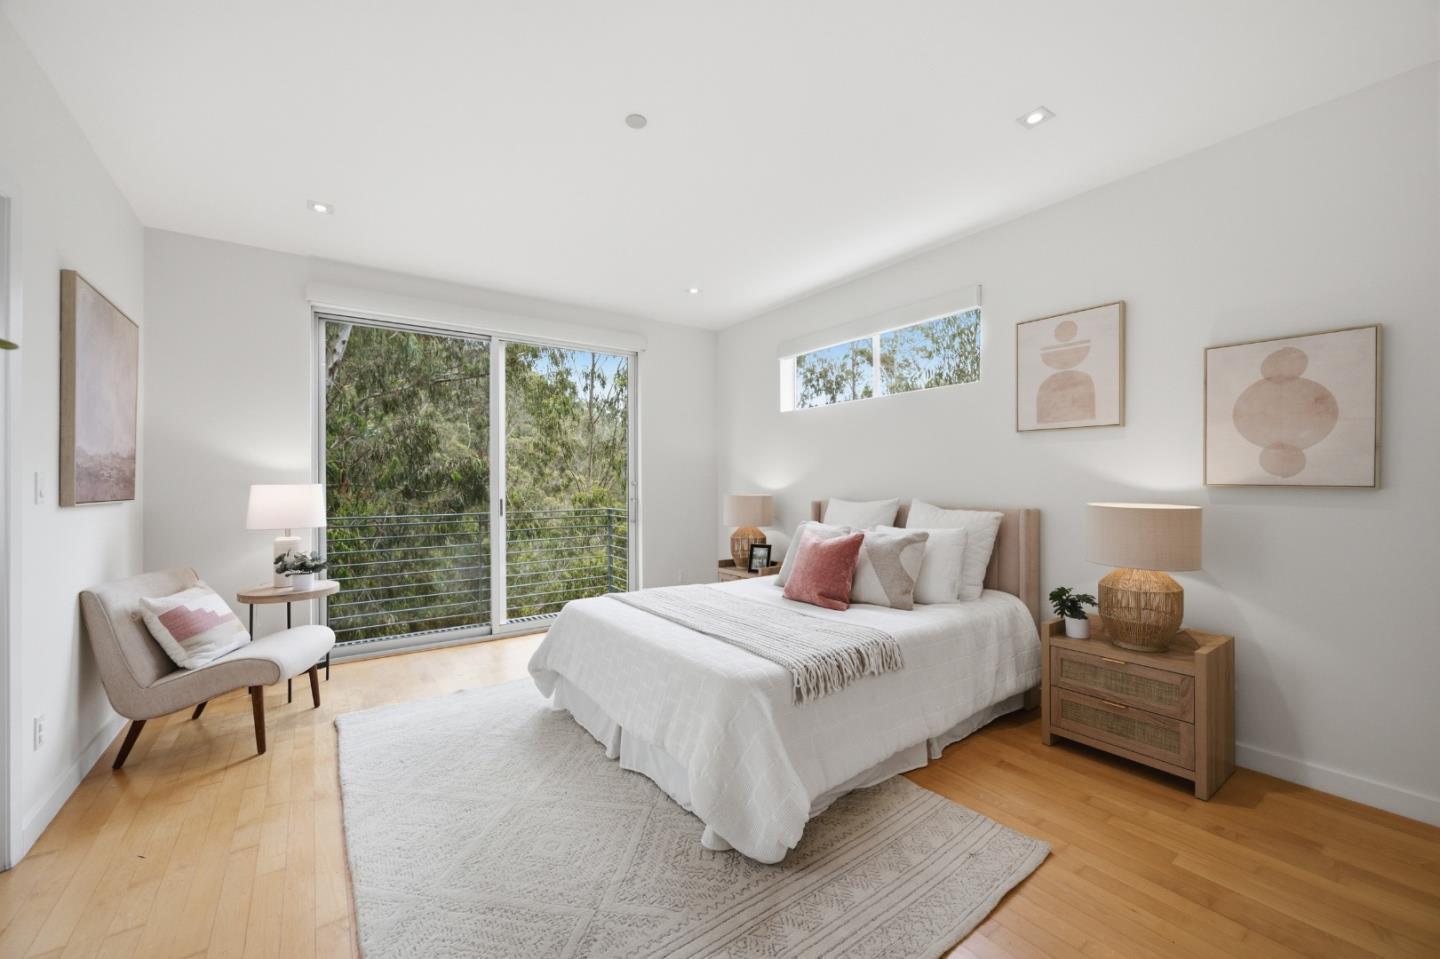
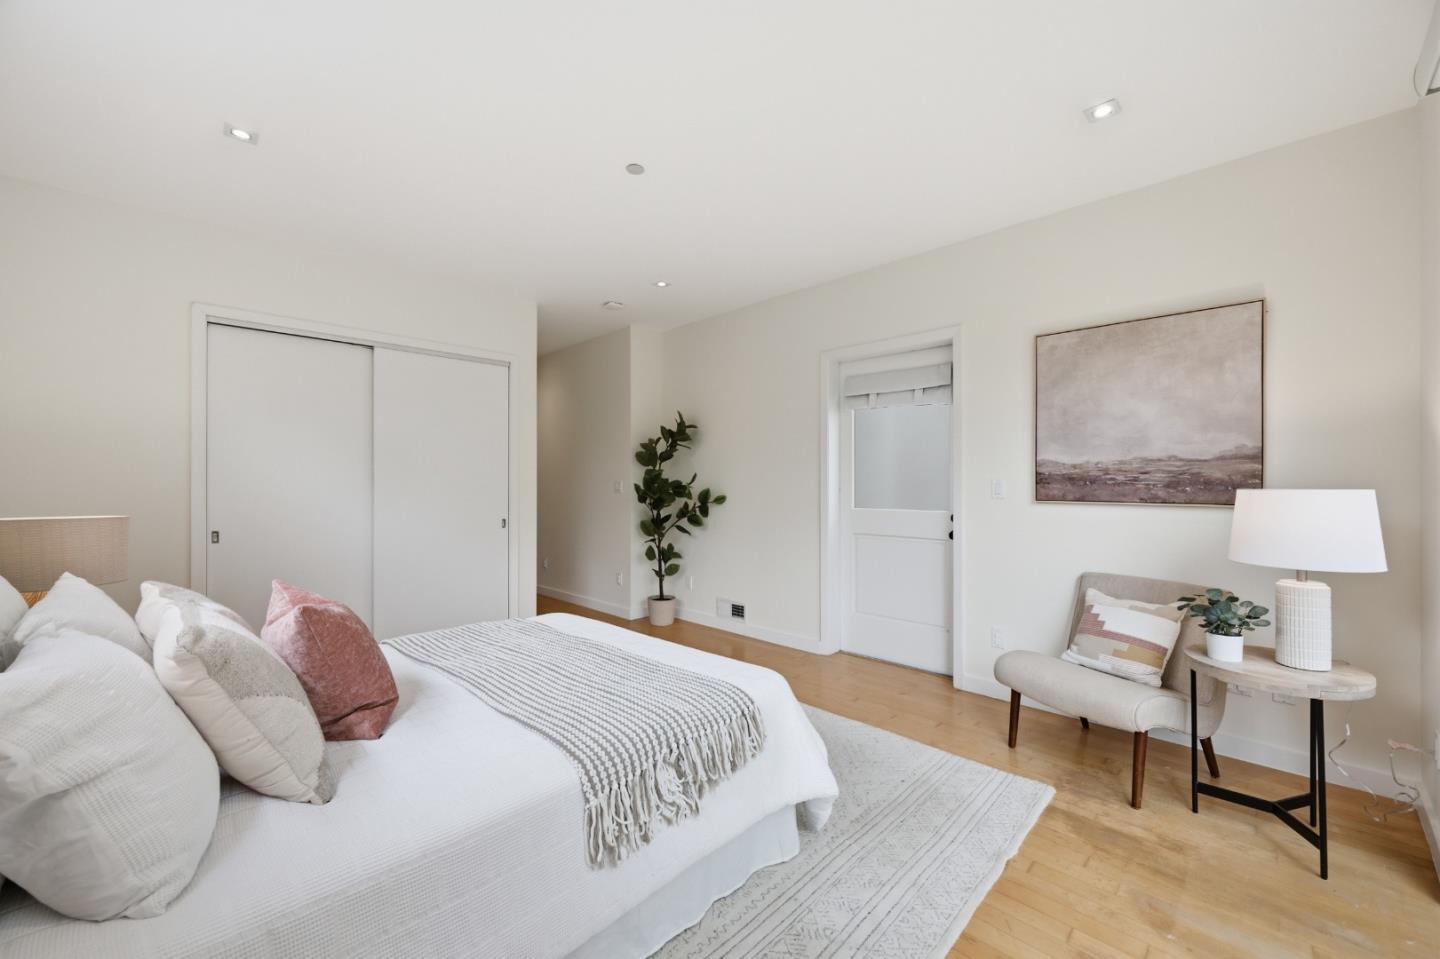
Staged bedroom with a white bed, sliding closet, and small sitting area.
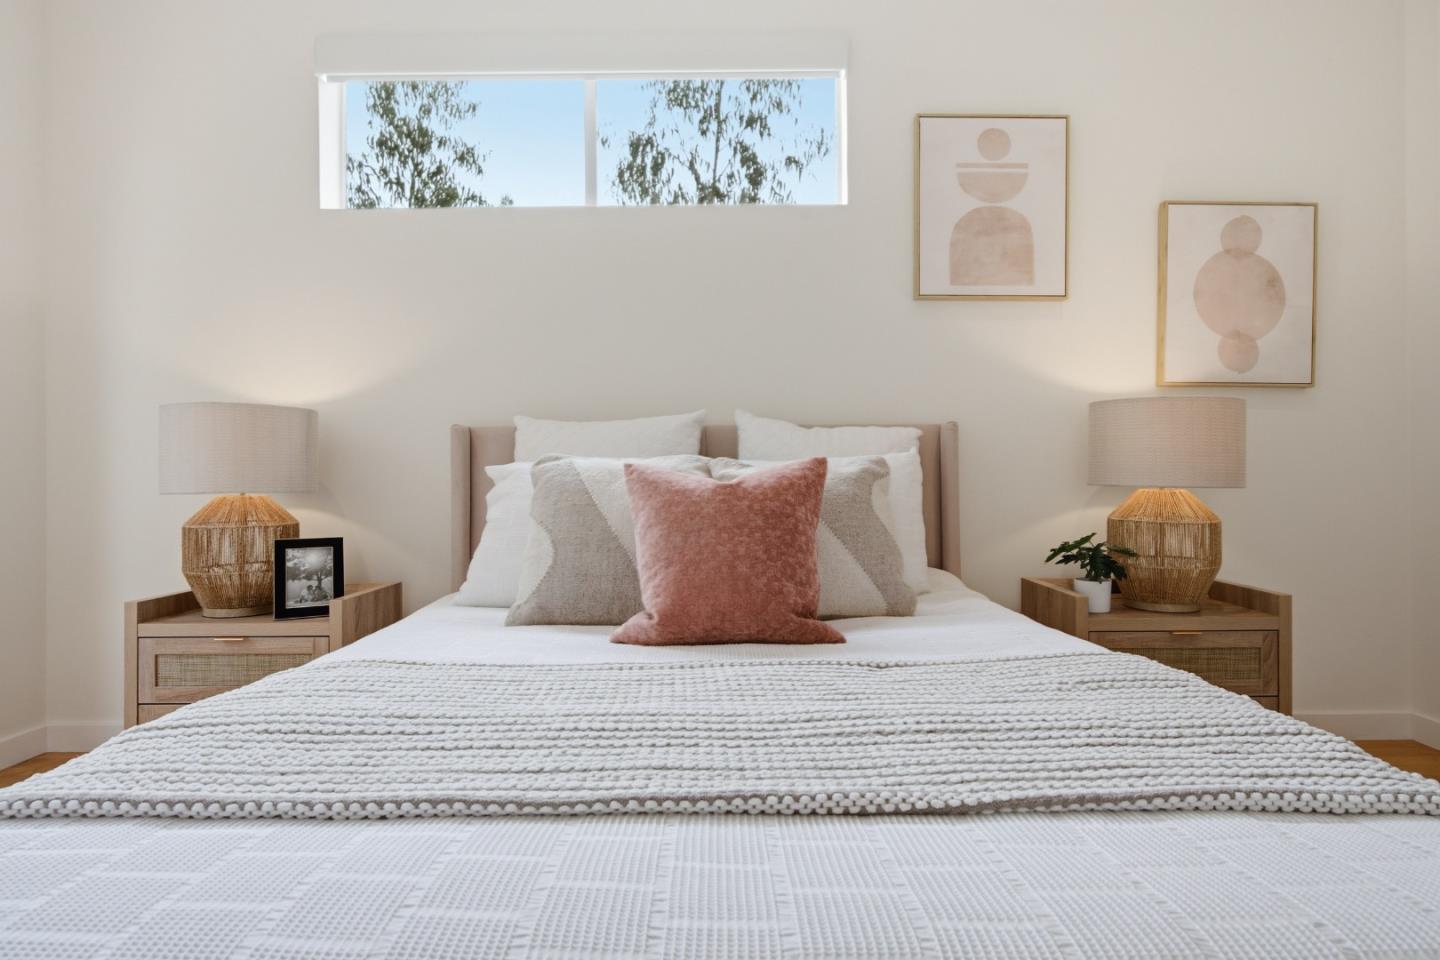
Staged bedroom with white textured bedding, dusty-rose accent pillow, matching nightstands, and woven lamps.
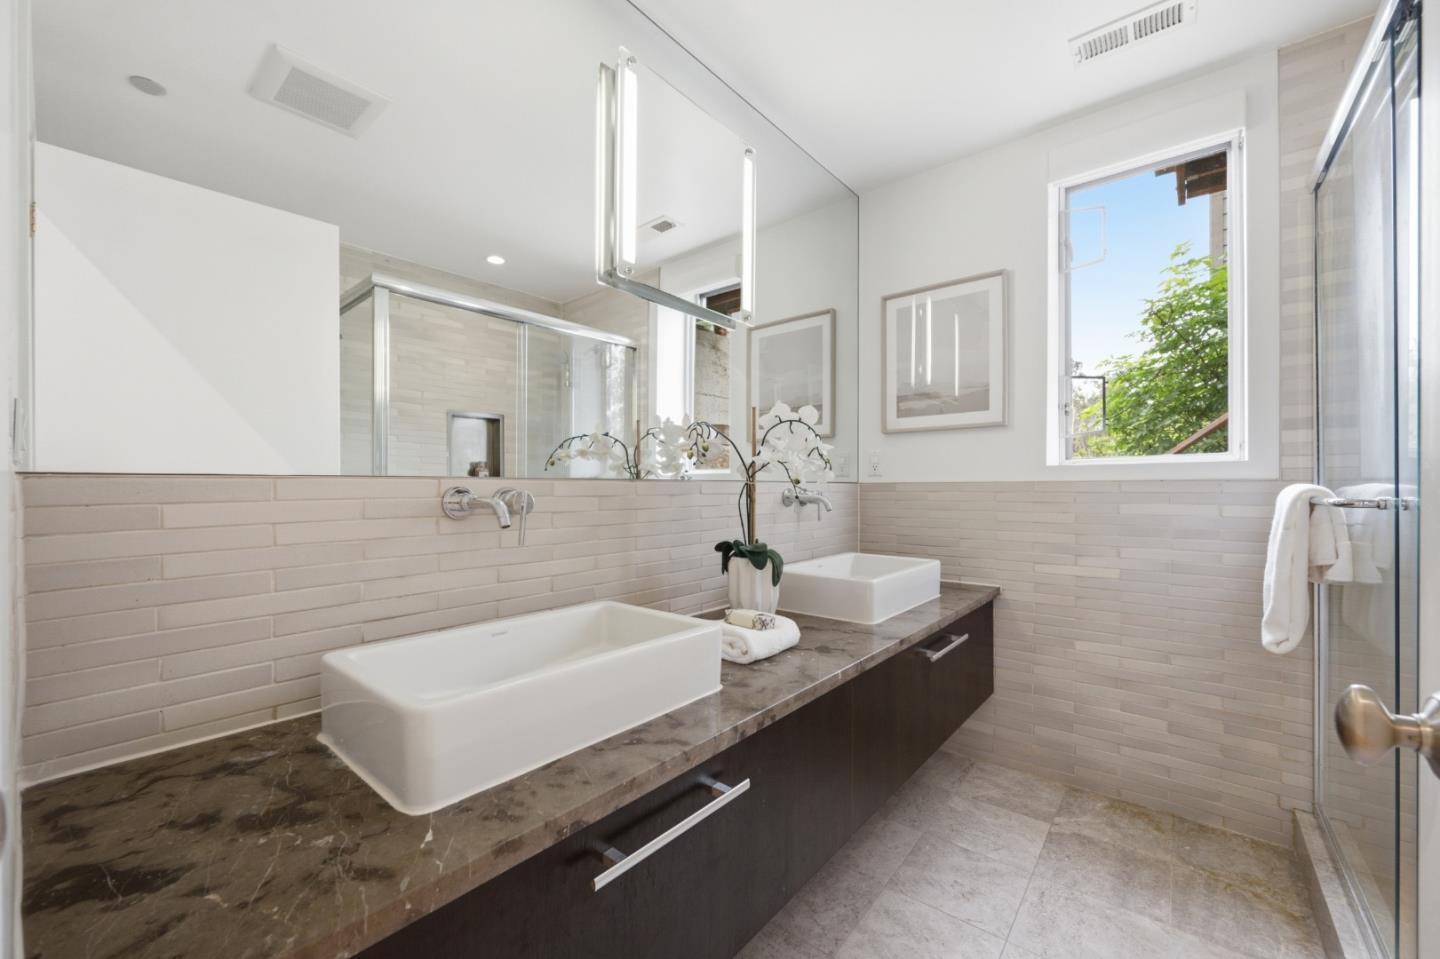
Modern bathroom with dual vessel sinks, a dark stone vanity, and a glass-enclosed shower.
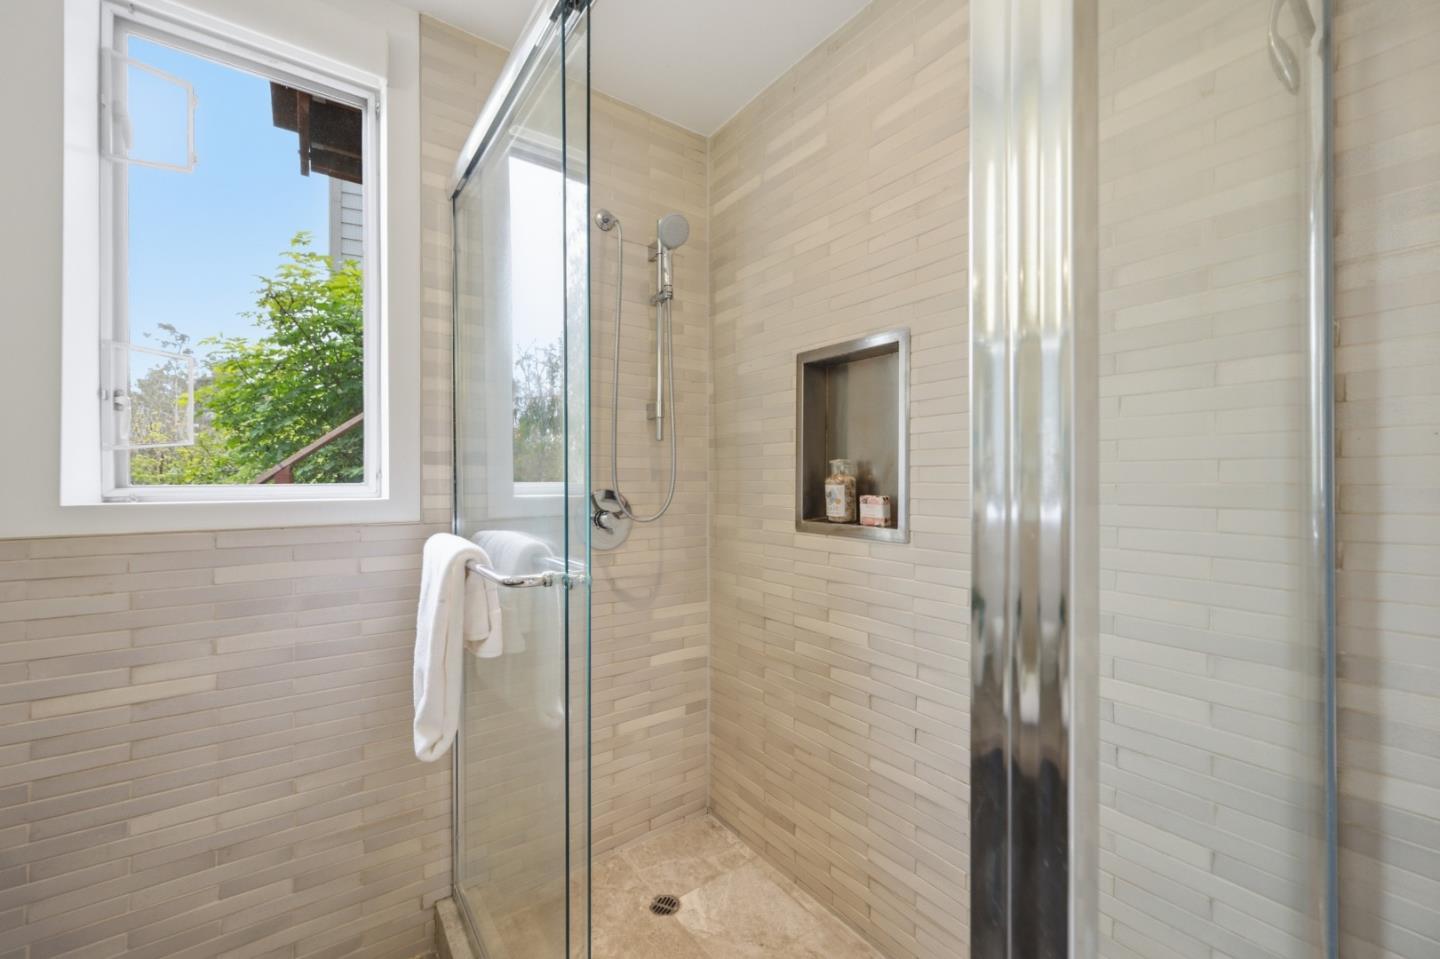
Tiled walk-in shower with glass doors, a recessed niche, and a window overlooking greenery.
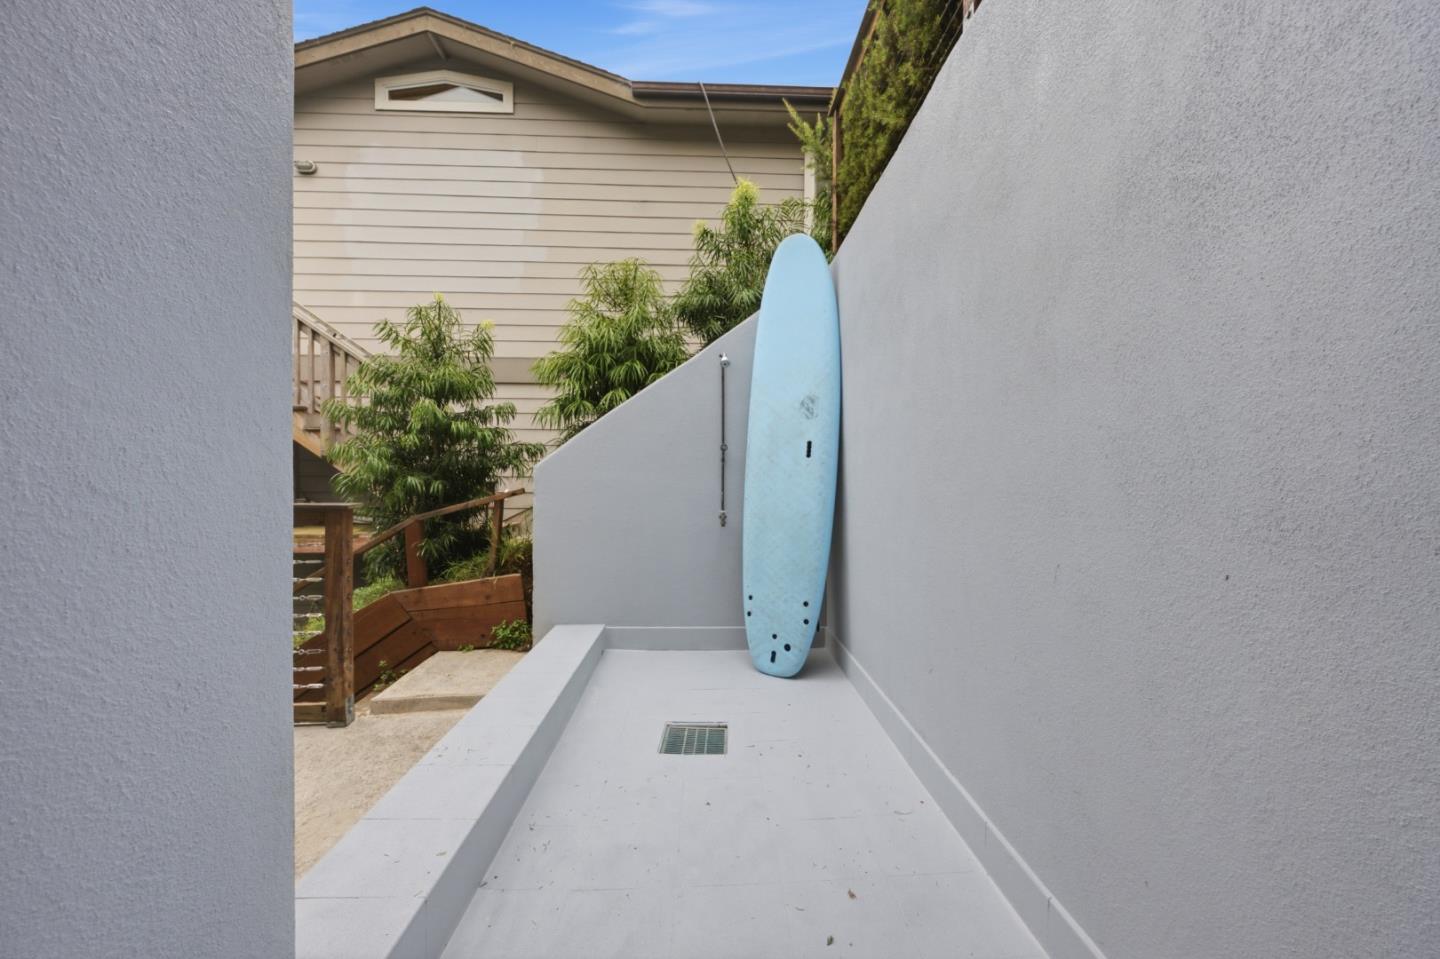
Outdoor rinse area with a blue surfboard leaning against a white stucco wall.
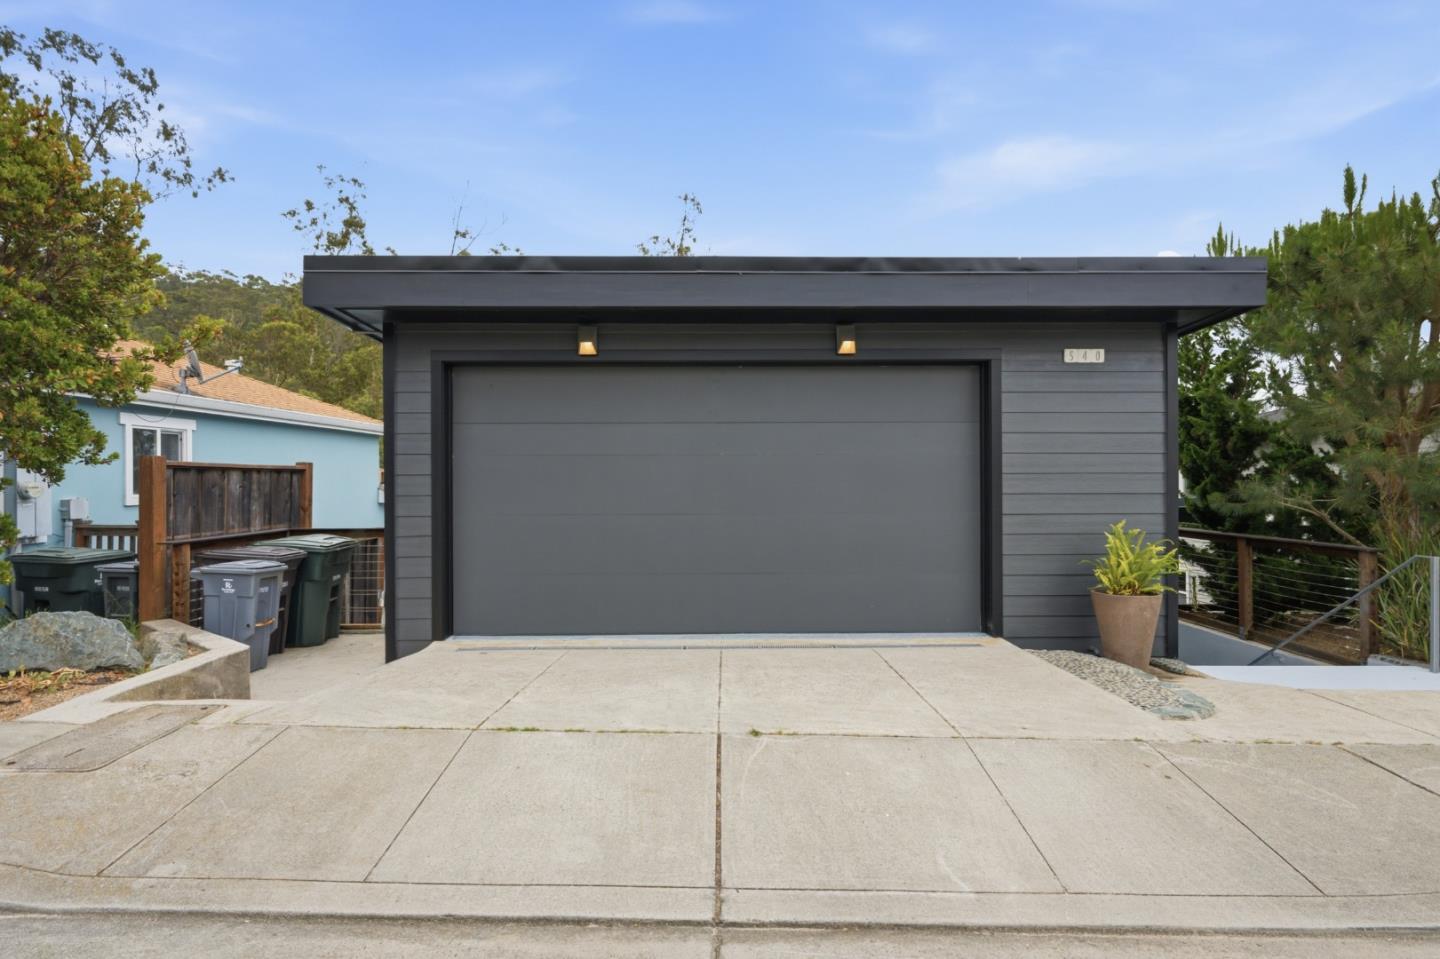
Modern dark gray garage with a wide door, flat roof, and broad concrete driveway.
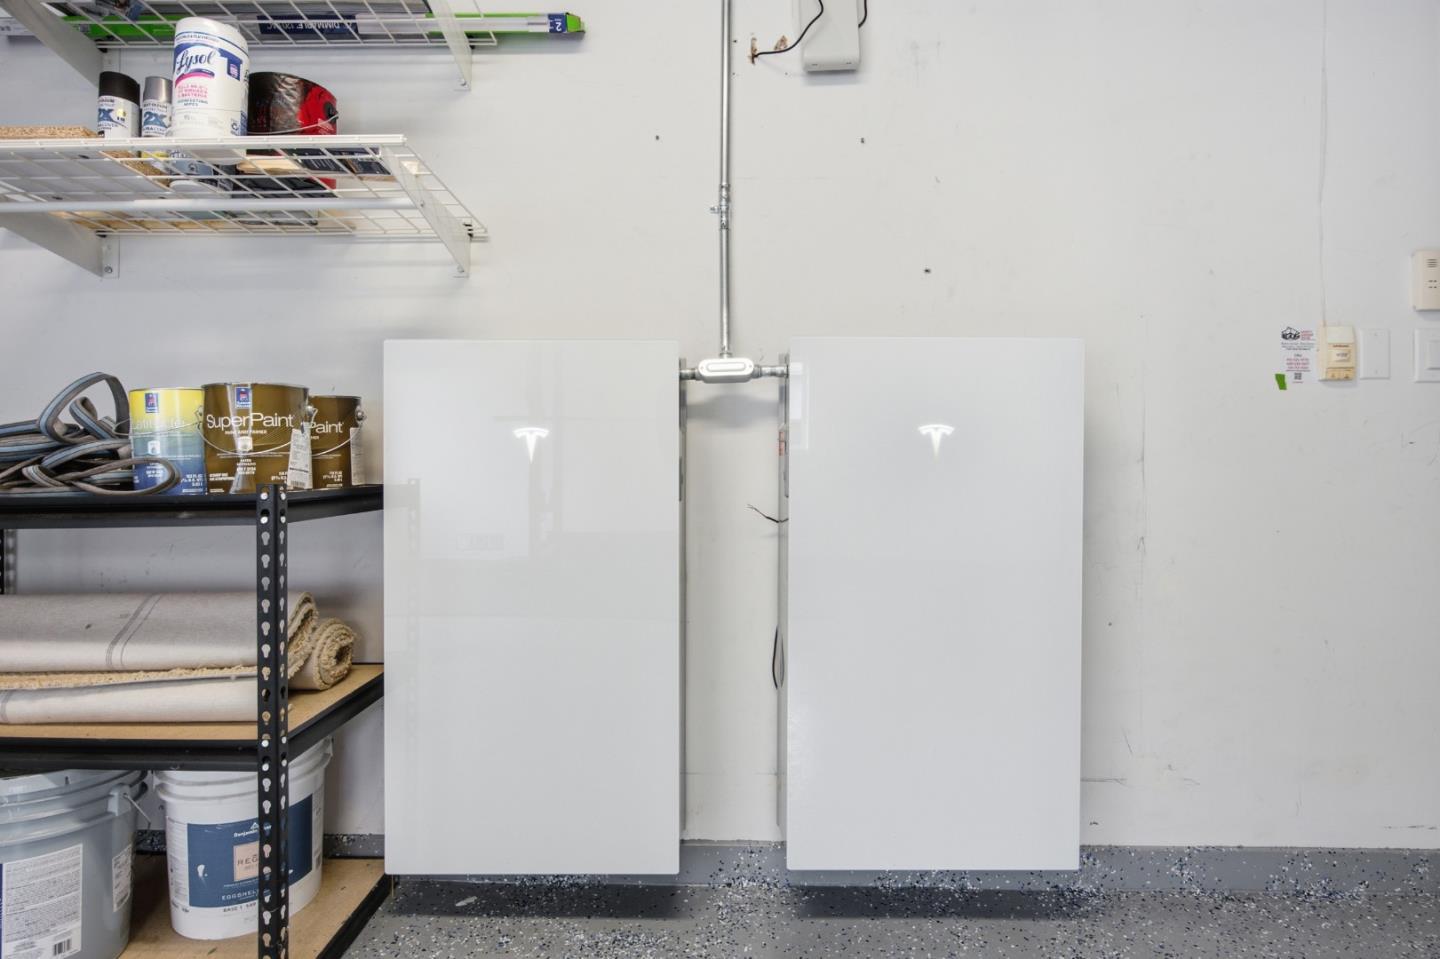
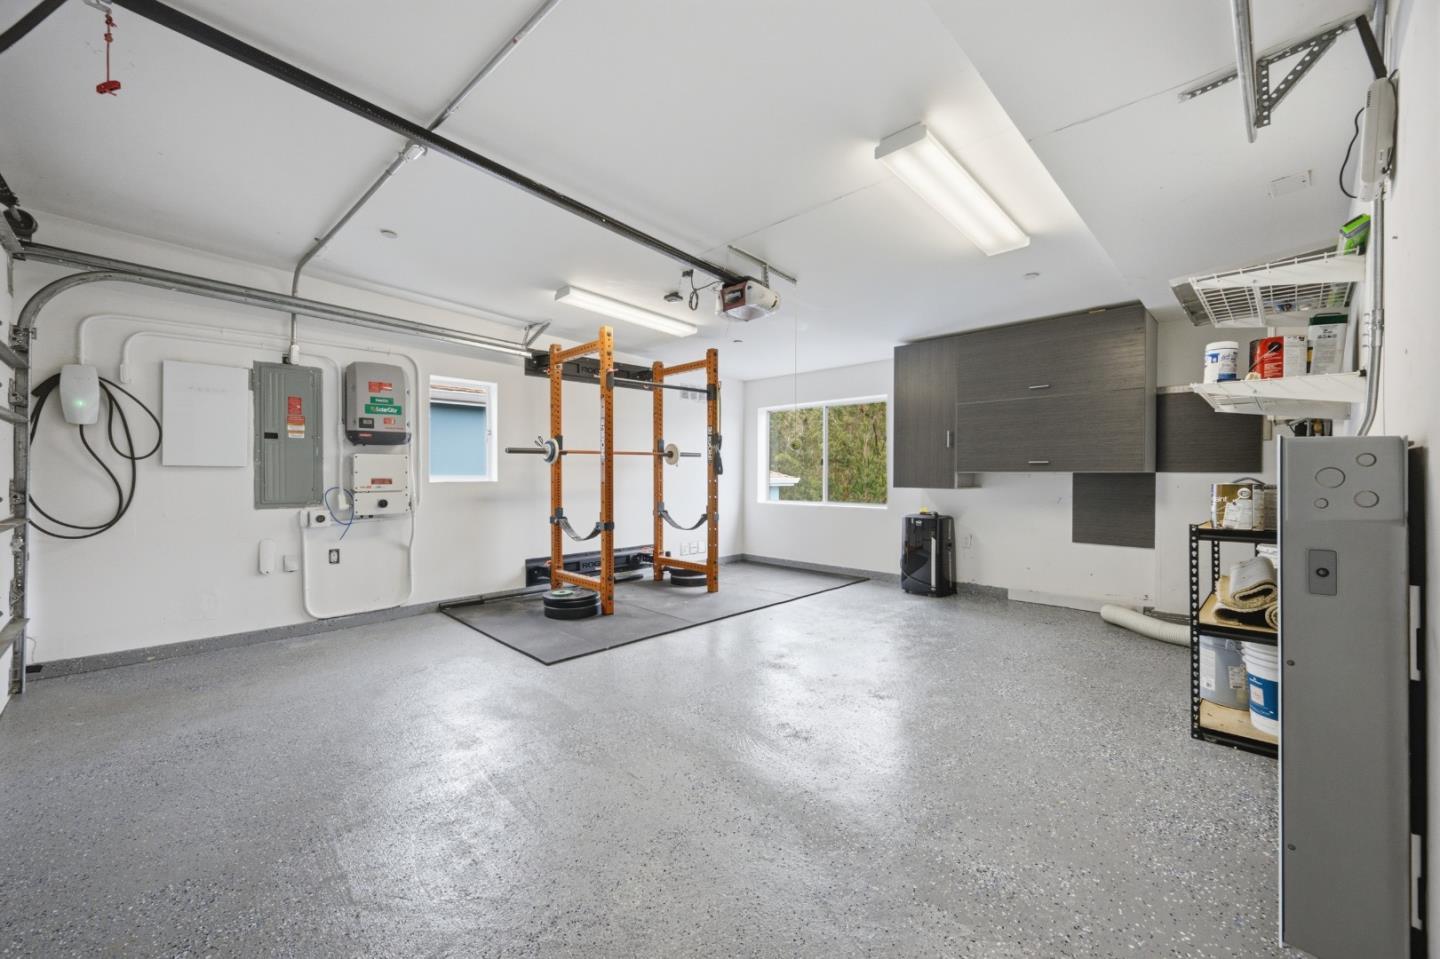
Two Tesla Powerwall batteries mounted in a garage beside shelves of paint, rugs, and storage buckets.
Garage gym with an orange weight rack, dark cabinets, and a spacious speckled floor.
Modern home with warmly lit windows and a multi-level deck furnished for dining and lounging.
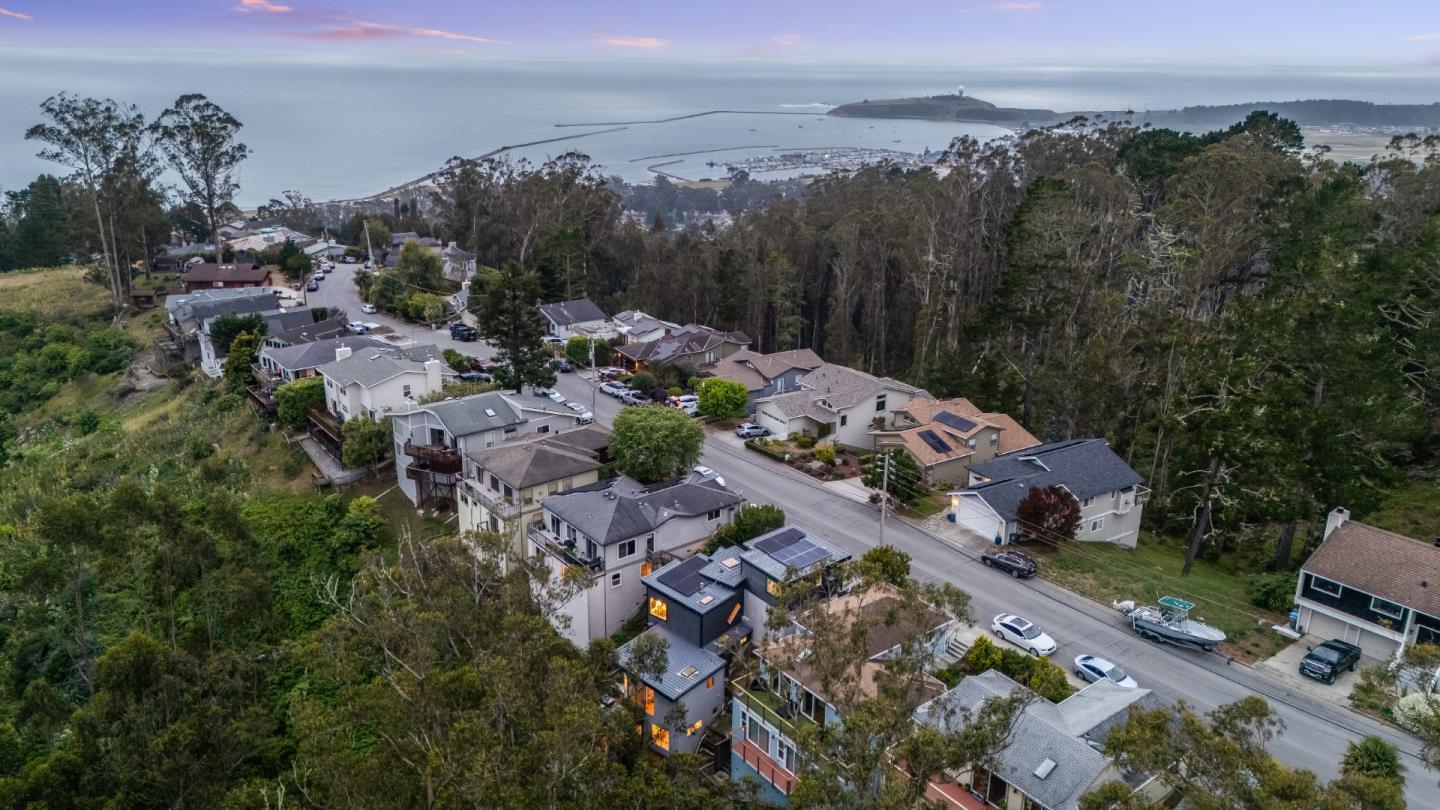
Coastal neighborhood overlooking a harbor and ocean at dusk.
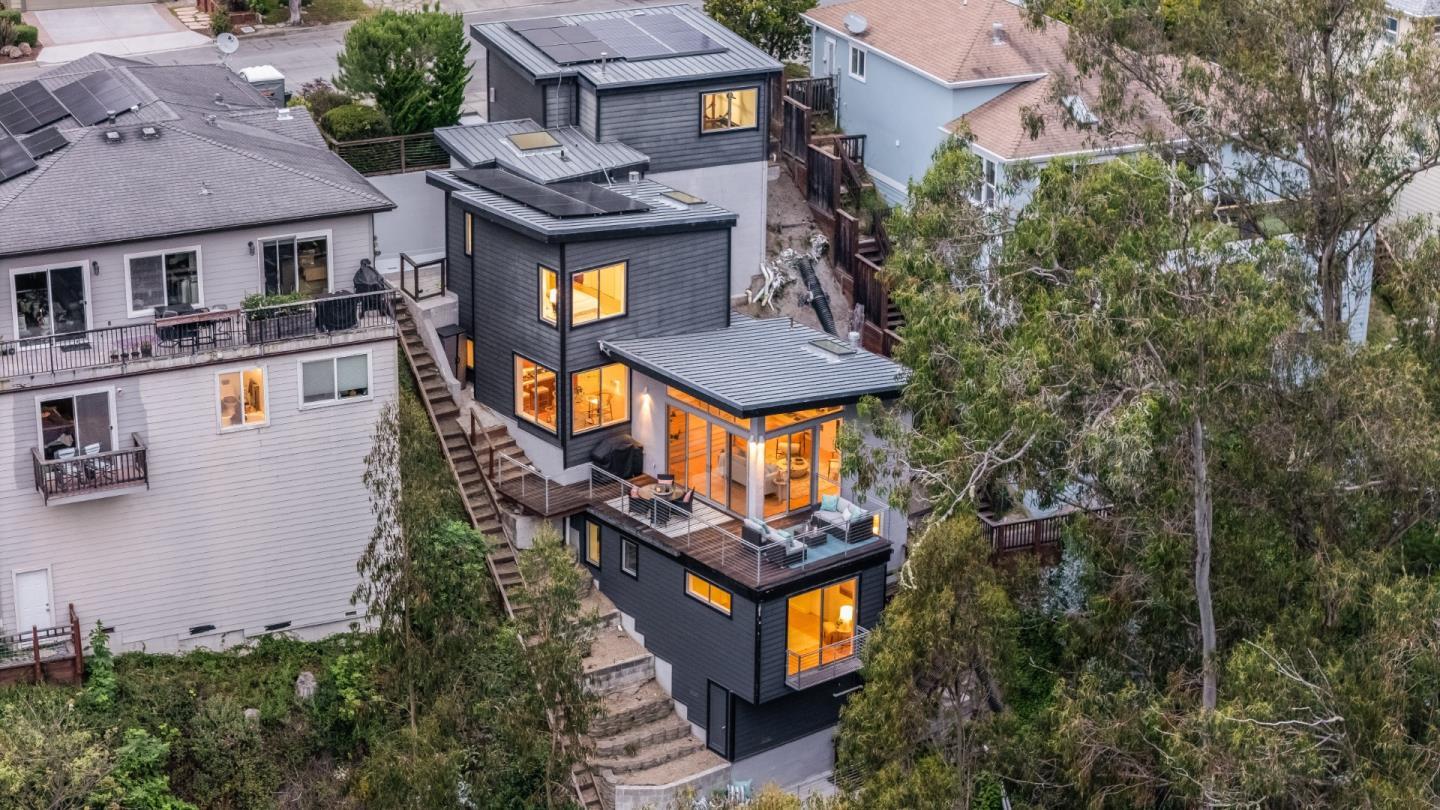
Aerial view of a modern hillside home with solar panels, tiered decks, and warmly lit windows.
Pilar Point Harbor monument beside a marina, with boats and a blue-sided building in the background.
Marina with fishing boats and sailboat masts beside a waterfront walkway and yellow life ring.
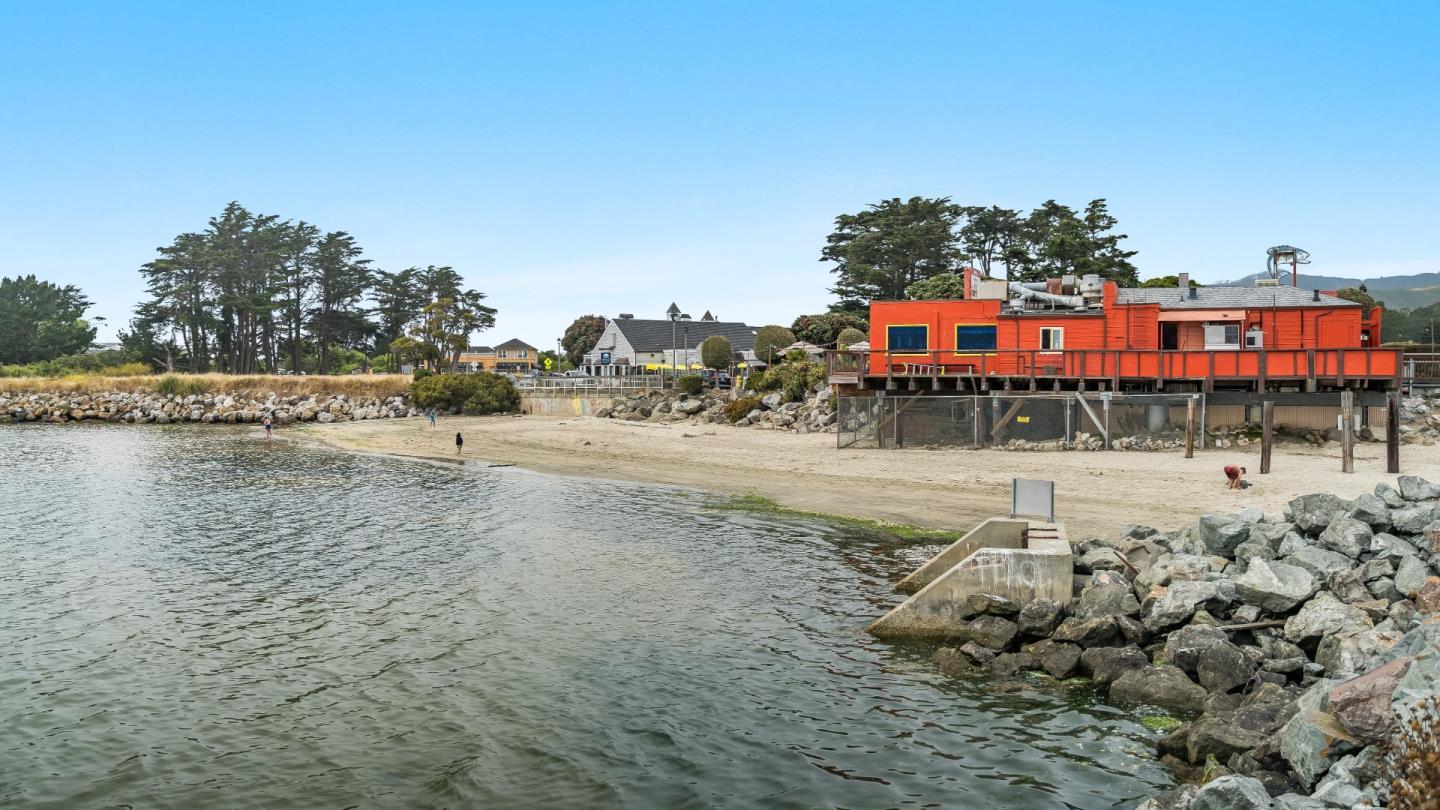
Orange waterfront building beside a sandy beach and rocky shoreline.
Harbor with fishing boats, a rocky breakwater, and a distant headland.
SEE ALL PHOTOS
Open-plan living room with a beige sofa, sliding glass doors, and a staircase beside the kitchen.
Dining area with a round glass table beside a wood-paneled kitchen island and built-in appliances.
Modern hillside home with a broad deck, cable railings, and warmly lit windows at dusk.
Modern home with a furnished wooden deck, sliding glass doors, and turquoise-accented outdoor lounge seating.
Home entrance with an open red door, glass sidelights, and lanterns beside a welcome mat.
Dining area with a round table beside a kitchen and a wide staircase with wood treads.
Living room with a built-in fireplace, yellow accent pillows, round coffee table, and windows overlooking trees.
Bright living room with a stone fireplace, hardwood floors, and large windows opening to a deck.
Staged bedroom with a large white-and-gray bed, hardwood floors, and a window overlooking trees.
Staged bedroom with a white bed, blue armchair, hardwood floors, and built-in fireplace.
Bright bedroom with a white bed, dark blue chair, and large windows overlooking trees.
Bathroom with a glass-enclosed tub and shower, wall-mounted sink, toilet, and large frosted window.
Modern kitchen with a white waterfall island, walnut cabinets, and double wall ovens
Modern kitchen with rich wood cabinetry, stainless appliances, and a white island with a spring-coil faucet.
Kitchen with full-height wood cabinetry, a built-in double oven, and an integrated refrigerator.
Open-plan kitchen with dark wood cabinets, white island, gas cooktop, and large windows.
Open kitchen and dining area with wood cabinets, a glass table, and a floating staircase.
Bathroom with a blue vanity, yellow tile floor, and potted orchid beneath floral artwork.
Laundry room with stacked Miele washer and dryer and wall-mounted utility equipment.
Living room fireplace beneath a dark stacked-stone wall, beside a white chair with a mustard-yellow cushion.
Staged living room with a lit fireplace beneath a dramatic dark stone accent wall.
Living room with a beige sofa and floor-to-ceiling windows overlooking a tree-lined deck.
Elevated wood deck with outdoor seating and cable railings overlooking dense trees.
Furnished deck with wicker dining set, striped rug, and views of surrounding trees.
Furnished deck with turquoise accents and sliding glass doors opening into the home.
Outdoor deck with wicker seating, a blue rug, and views of surrounding trees.
Bathroom with a glass-enclosed mosaic-tile shower and a white vessel sink.
Staged bedroom with mustard pillows, hardwood floors, and windows overlooking trees.
Bright bedroom with a white bed and sliding glass doors overlooking leafy trees.
Staged bedroom with a white bed, sliding closet, and small sitting area.
Staged bedroom with white textured bedding, dusty-rose accent pillow, matching nightstands, and woven lamps.
Modern bathroom with dual vessel sinks, a dark stone vanity, and a glass-enclosed shower.
Tiled walk-in shower with glass doors, a recessed niche, and a window overlooking greenery.
Outdoor rinse area with a blue surfboard leaning against a white stucco wall.
Modern dark gray garage with a wide door, flat roof, and broad concrete driveway.
Two Tesla Powerwall batteries mounted in a garage beside shelves of paint, rugs, and storage buckets.
Garage gym with an orange weight rack, dark cabinets, and a spacious speckled floor.
Modern home with warmly lit windows and a multi-level deck furnished for dining and lounging.
Coastal neighborhood overlooking a harbor and ocean at dusk.
Aerial view of a modern hillside home with solar panels, tiered decks, and warmly lit windows.
Pilar Point Harbor monument beside a marina, with boats and a blue-sided building in the background.
Marina with fishing boats and sailboat masts beside a waterfront walkway and yellow life ring.
Orange waterfront building beside a sandy beach and rocky shoreline.
Harbor with fishing boats, a rocky breakwater, and a distant headland.
Listed by Compass, Mariana Pappalardo, Listing Contact: 650-670-7888
For Sale

540 El Granada BLVD

540 El Granada BLVD, Half Moon Bay, CA 94019

$1,495,000
Contemporary coastal retreat tucked into a serene eucalyptus grove above Hwy 1. Floor-to-ceiling glass frames views from every room, filling the home with natural light. The open living area features a cozy fireplace and opens through sliding glass doors to a spacious IPE wood deck, perfect for al fresco dining and stargazing. Designer kitchen offers custom cabinetry, Miele, Sub-Zero and Gaggenau appliances, with an adjacent powder room featuring colorful mosaic glass tile. A premium Miele washer and dryer are also included.The home features three bedrooms, with one on the first level and two below. The primary suite enjoys a private view deck and a spa-inspired bath with TOTO Bidet, Grohe and Duravit fixtures. The 2nd full bath continues the home's refined European design. Built for efficiency and comfort with a fully owned solar system on a metal roof, two Tesla Powerwall 3.0 batteries, smart Lutron shades, Hue lighting, Ecobee thermostat and August door lock. Whether you're seeking your private coastal oasis or a potential short-term rental, this home offers exceptional versatility. Buyers verify local short-term rental regulations. Minutes to downtown Half Moon Bay, farmers market, seafood, beaches, Mavericks, Ritz-Carlton, Sam's Chowder House, and Moss Beach Distillery.

3
beds

4
baths

2,025 Sq.Ft. LIVING AREA

4,750 Sq.Ft. lot

Mariana Pappalardo

Mariana Pappalardo

Features & Amenities

Interior

  • total bedrooms3
  • Total bathrooms4
  • full bathrooms3
  • half bathroom1
  • Fireplace Gas Log

Area & Lot

  • Status For Sale
  • Living Area2,025 Sq.Ft.
  • Total Area2,025 Sq.Ft.
  • Lot Area4,750 Sq.Ft.
  • MLS® IDML82061094
  • TypeResidential
  • YEAR BUILT2007
  • School DistrictCabrilloUnified

Exterior

  • STORIES3
  • Garage Space2.0
  • water SourcePublic
  • utilitiesPublic Utilities, Water Public
  • roofMetal
  • parkingAttached Garage, Off_Street Parking
  • HEAT TYPEForced Air, Gas
  • AIR CONDITIONINGNone
  • sewerPublic Sewer
  • SubstructurePillar Post Pier

Financial

  • Sales Price$1,495,000
  • Zoning R10006
Dining area with a round glass table beside a wood-paneled kitchen island and built-in appliances.

Schedule a Showing

We would love to show you our beautiful property. Please select your preferred date and time below. An agent will be in touch shortly to confirm your appointment.

Schedule a Showing

We would love to show you our beautiful property. Please select your preferred date and time below. An agent will be in touch shortly to confirm your appointment.

Thank you for your interest in 540 El Granada BLVD, Half Moon Bay, CA 94019. We are reviewing your request and will be in touch shortly!

Mortgage Calculator

Estimate your monthly mortgage payment, including the principal and interest, property taxes, and HOA. Adjust the values to generate a more accurate rate.

All estimates are provided for informational purposes only. Actual amounts may vary.
$0,000 Your Payment 20 15 65
$0,000 Your Payment

let us help you navigate the competitive Bay area market

Mariana and her team sources the best prices for her sellers in order to maximize the return on their investment without compromising on the quality of workmanship and the end product, Work with our team now!

Follow Me on Instagram