Attached two-story homes with gabled roofs and mature trees at dusk.
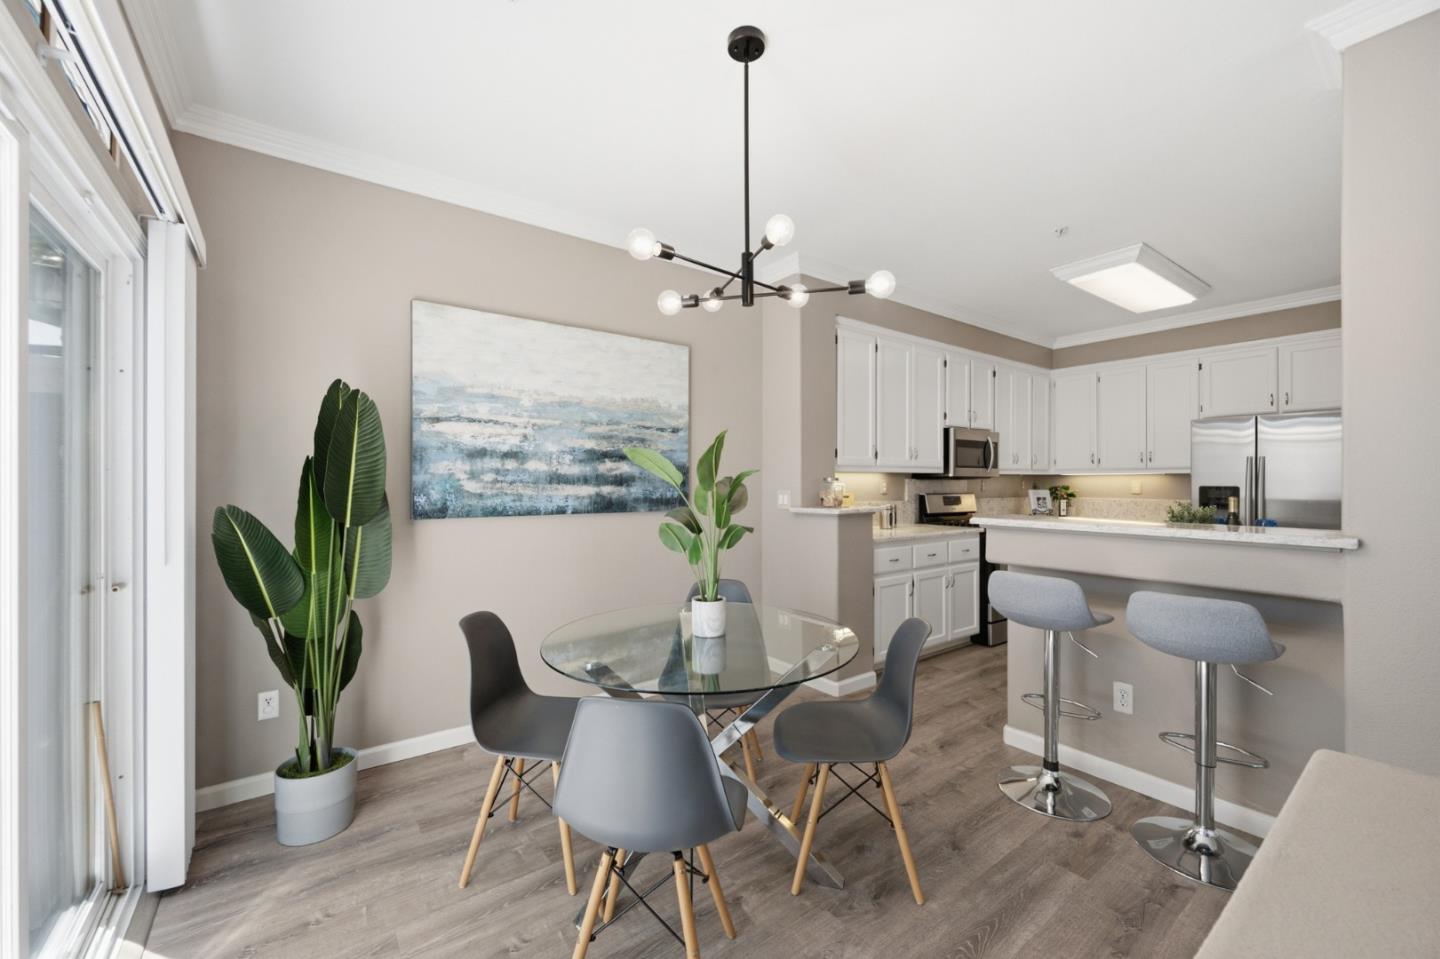
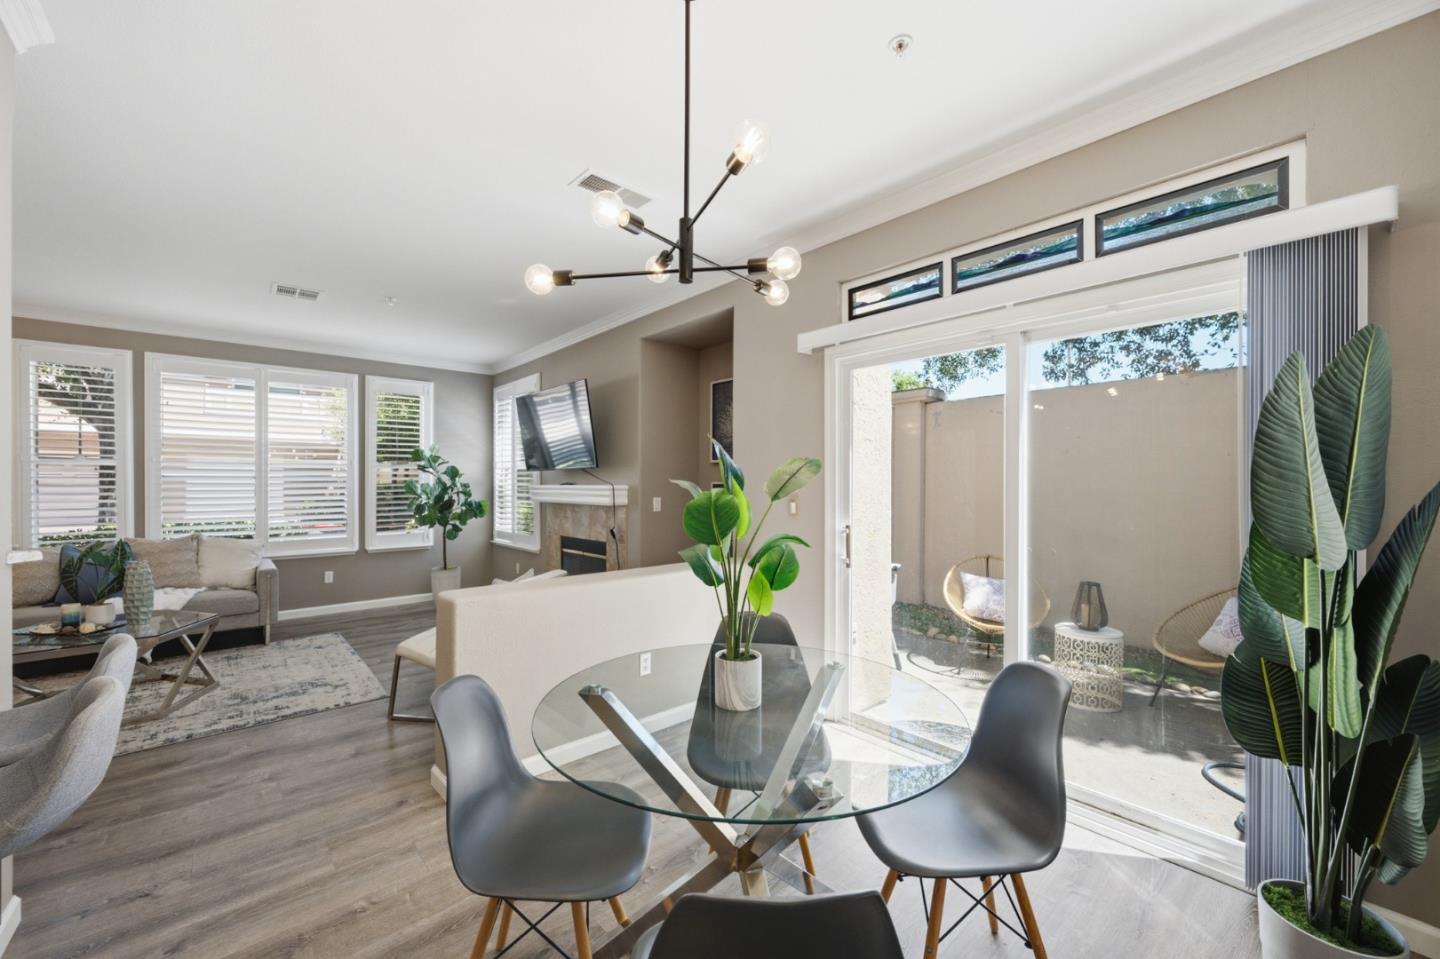
Open-plan dining area and kitchen with a glass table and breakfast bar stools.
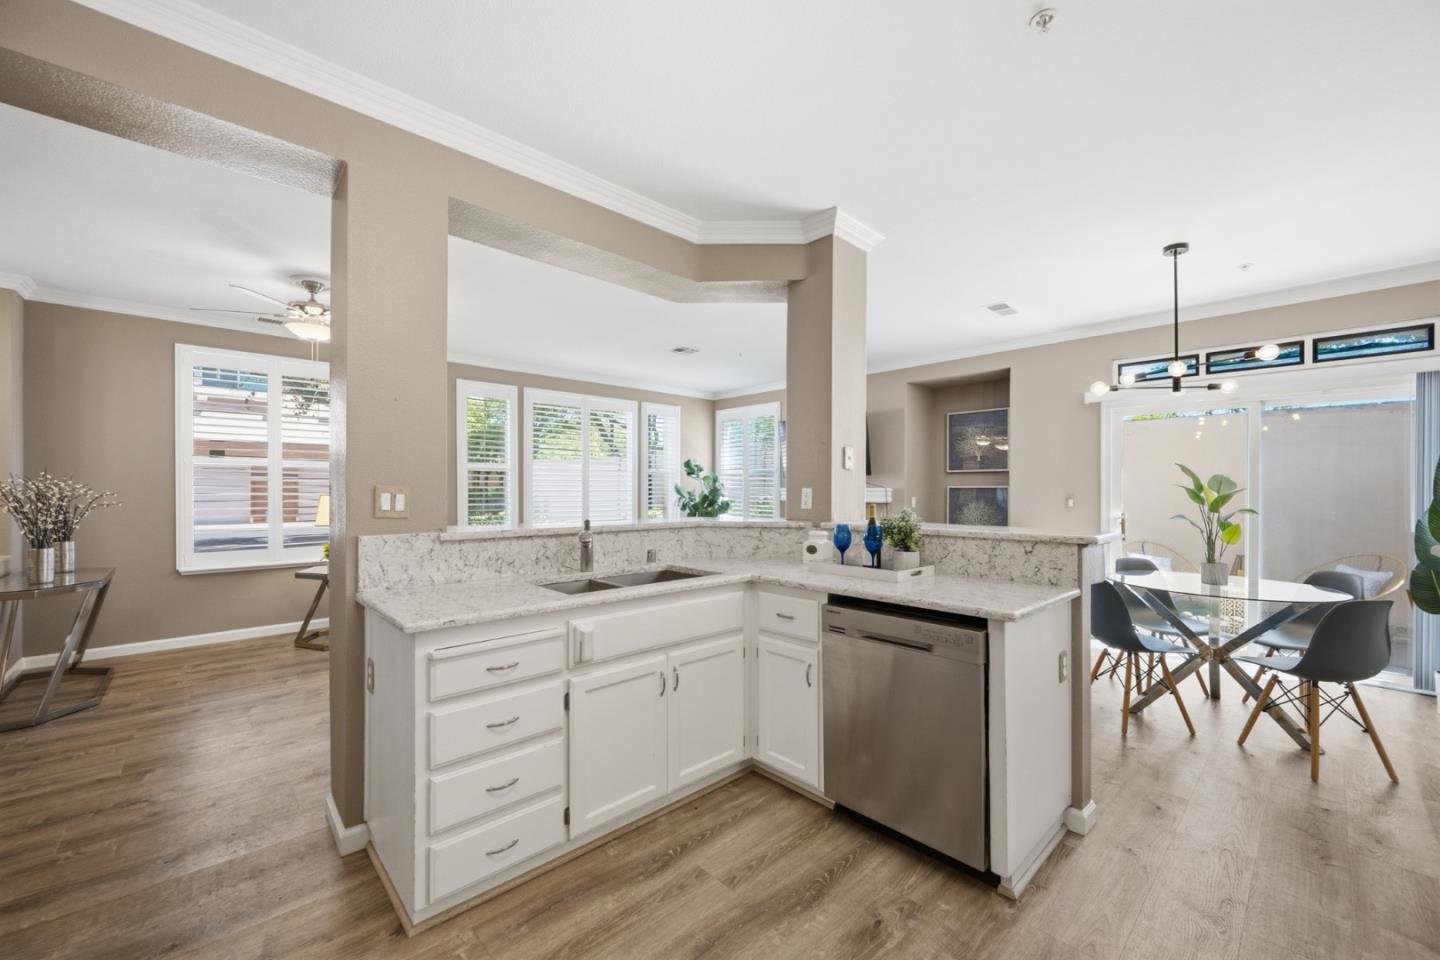
Open kitchen with a marble-patterned island, white cabinetry, and an adjoining dining area.
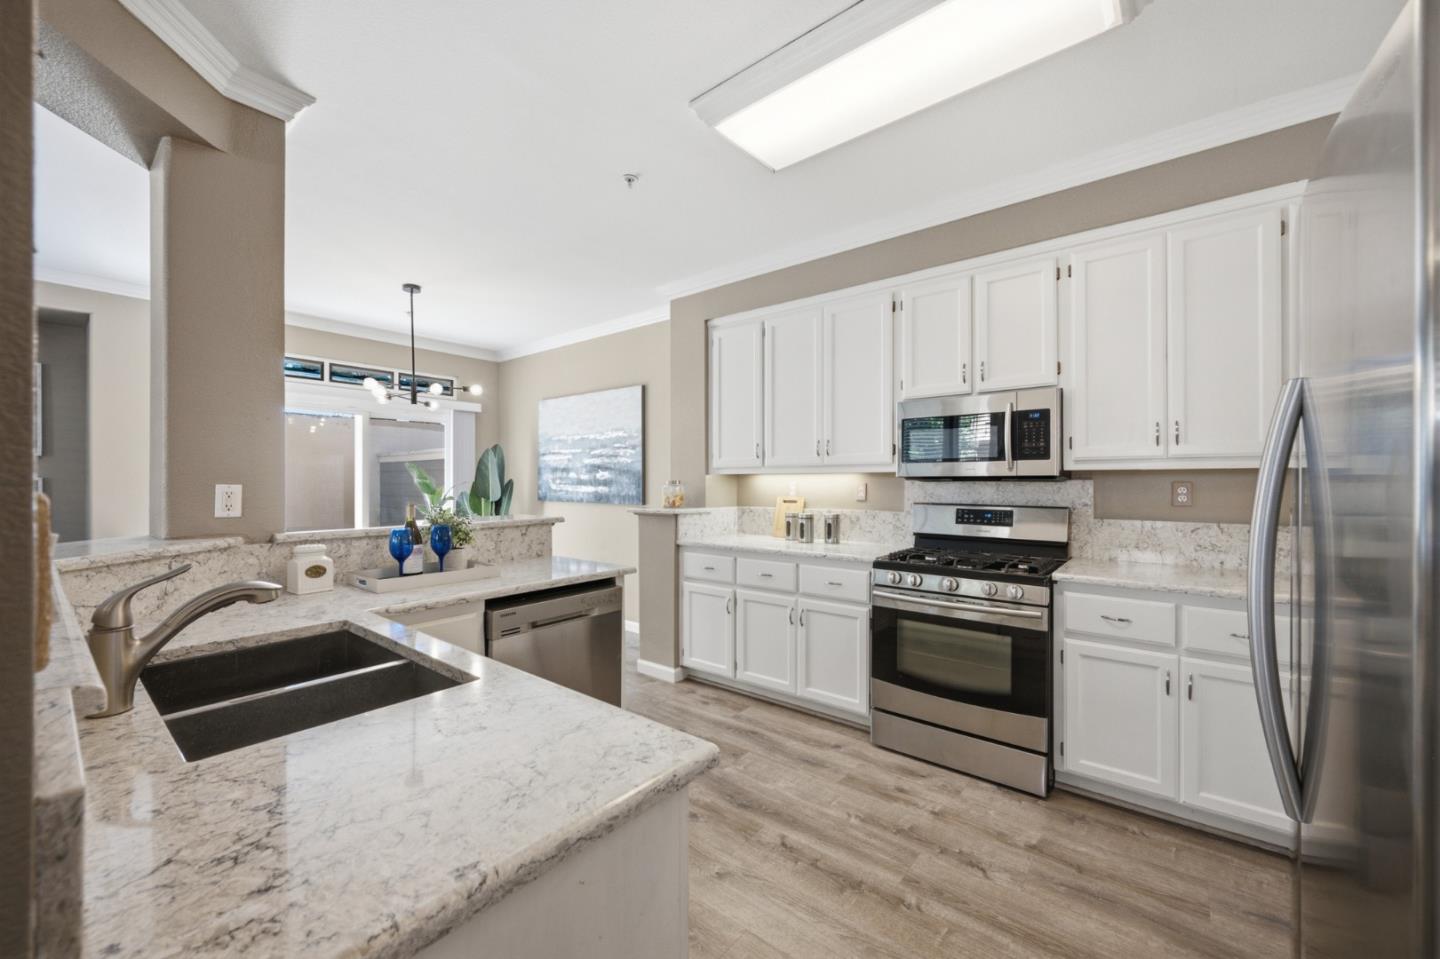
Kitchen with white cabinetry, stone counters, stainless steel appliances, and a foreground double-basin sink.
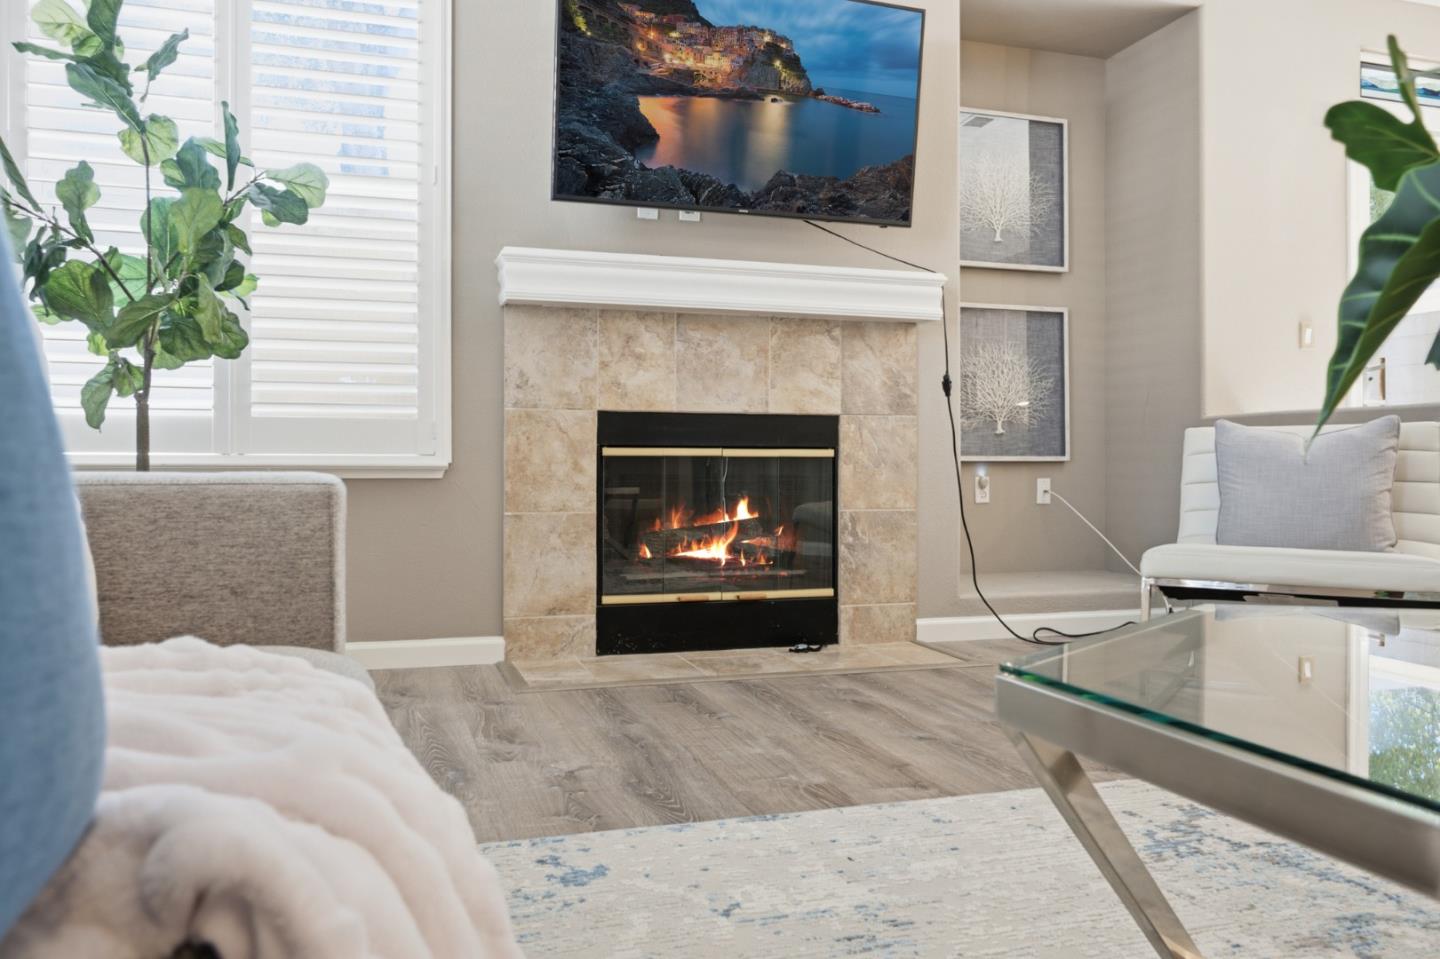
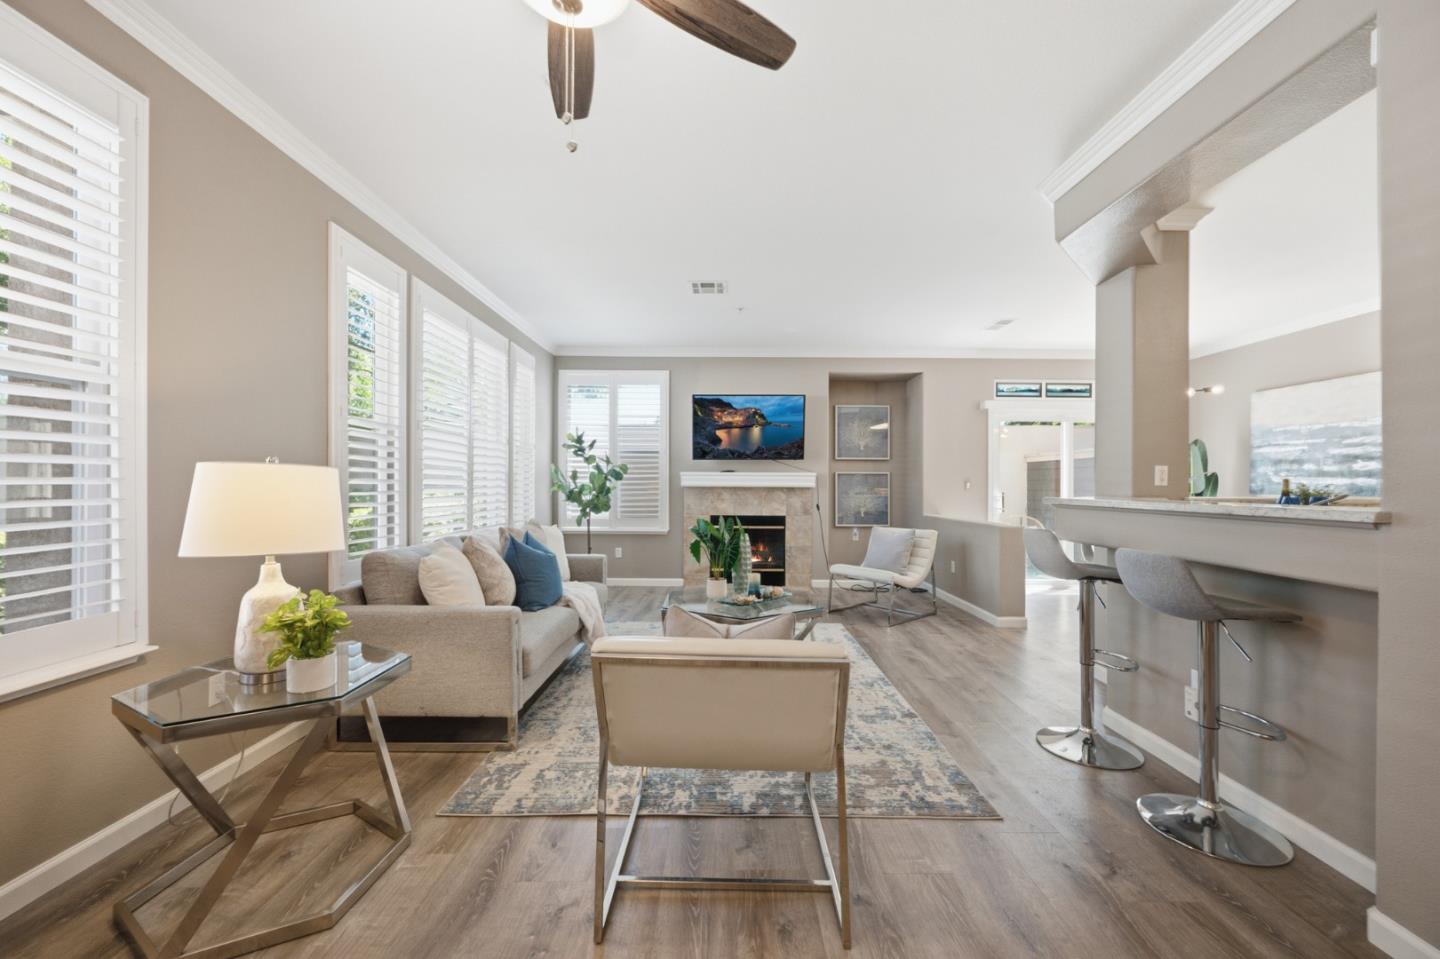
Living room with a lit tiled fireplace, wall-mounted television, and white plantation shutters.
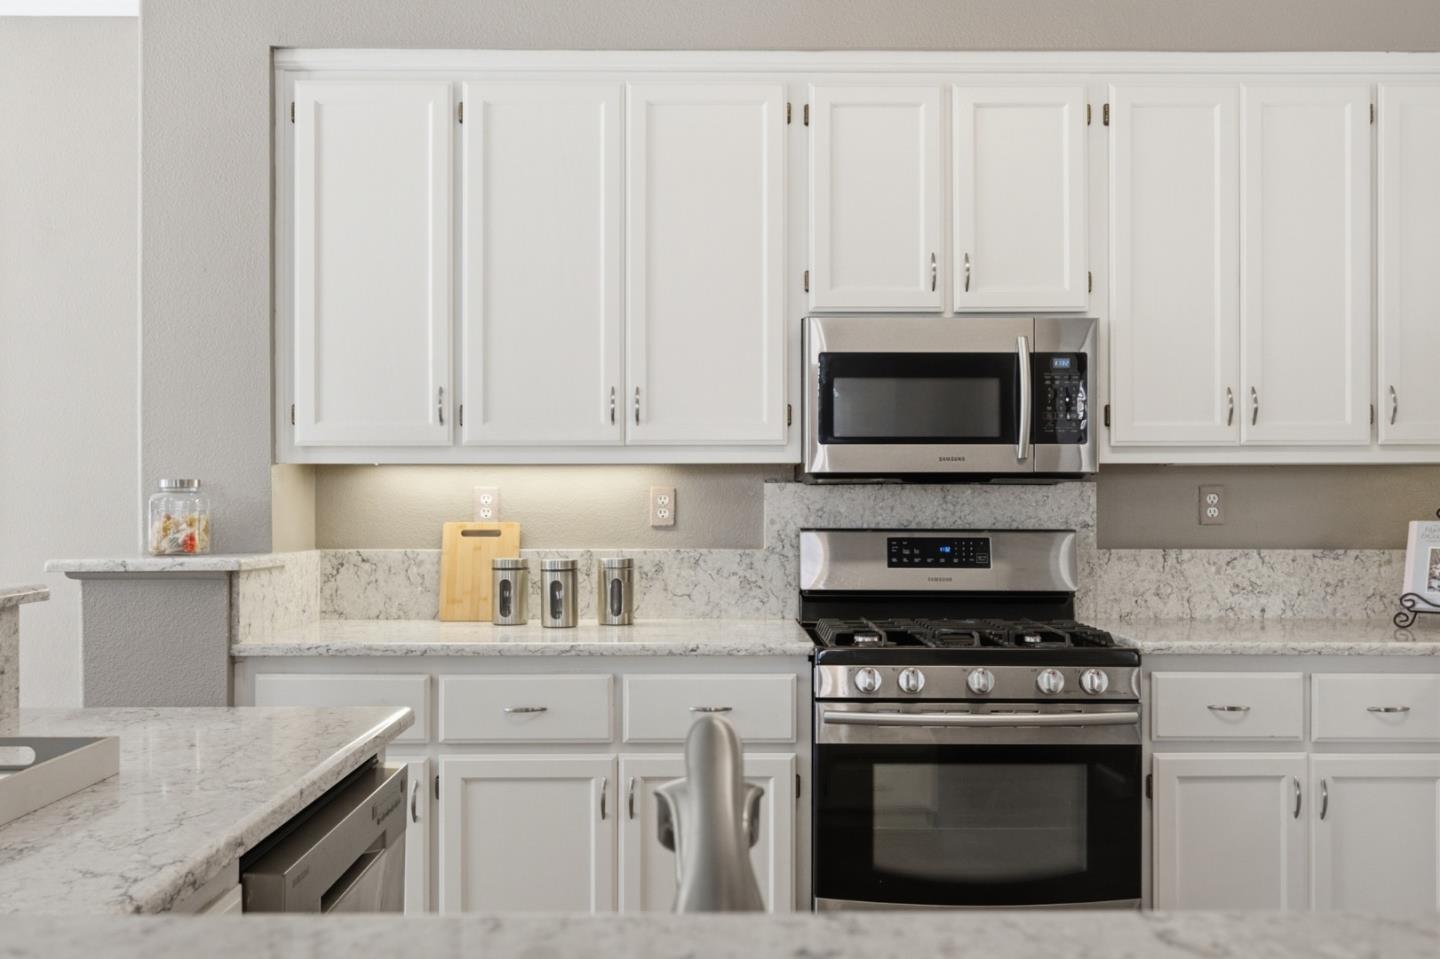
Kitchen with white cabinets, stone counters, and stainless steel gas range and microwave.
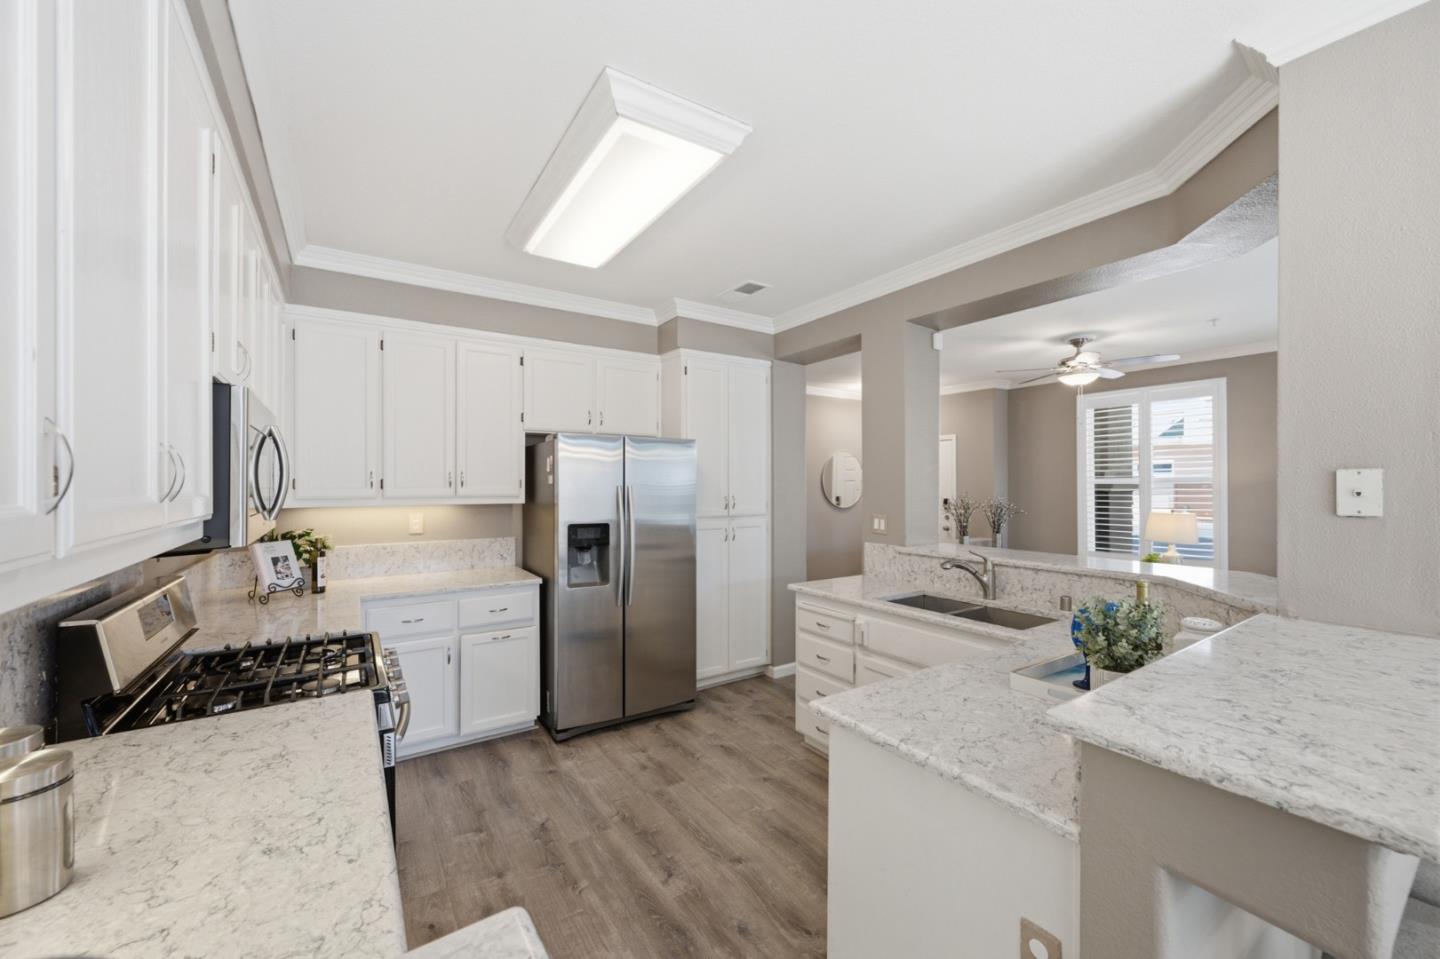
Bright kitchen with white cabinets, stainless steel appliances, and marble-pattern counters around a peninsula sink.
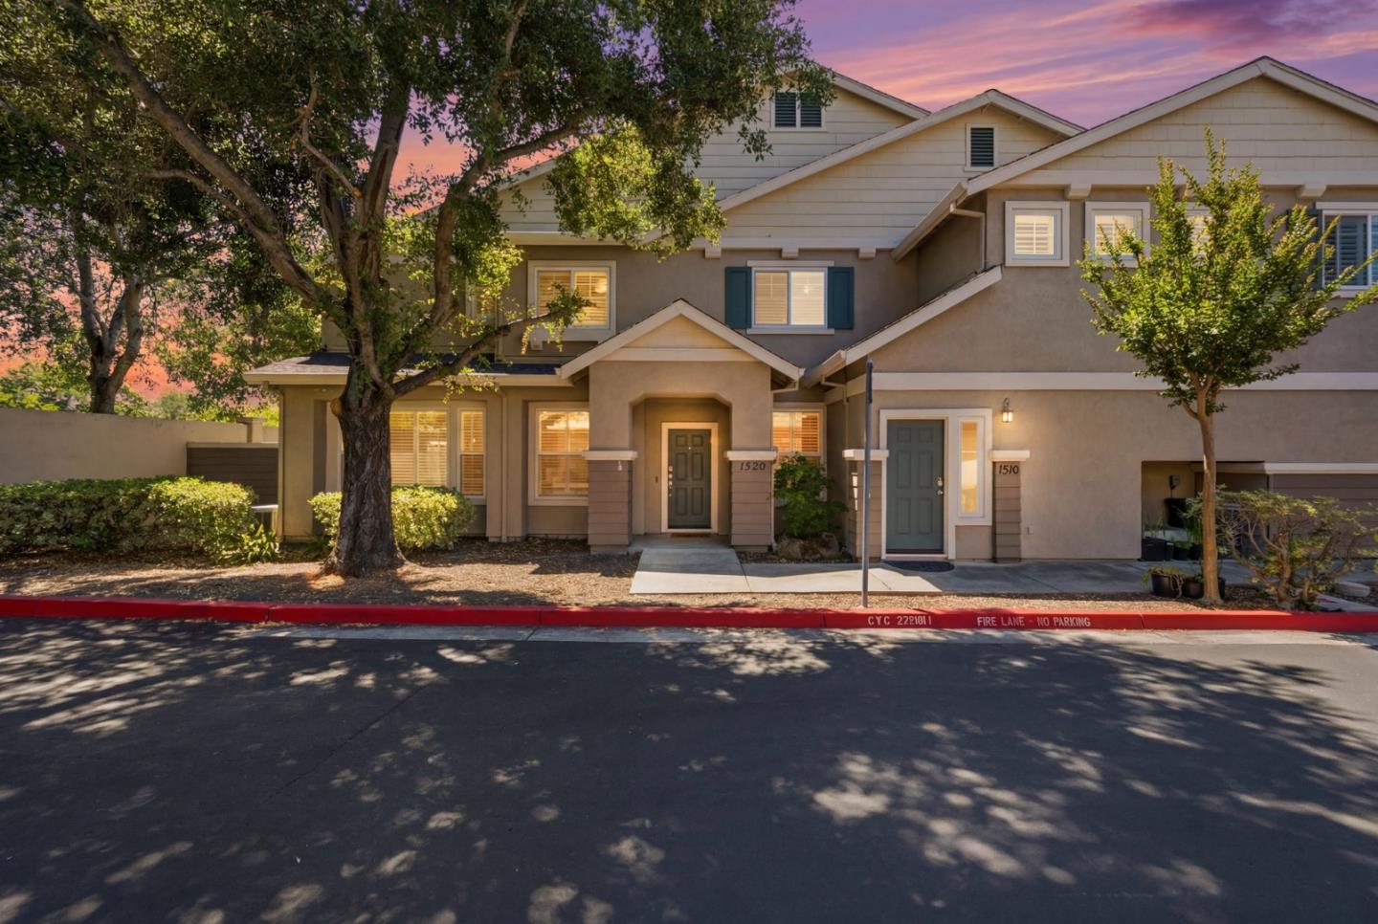
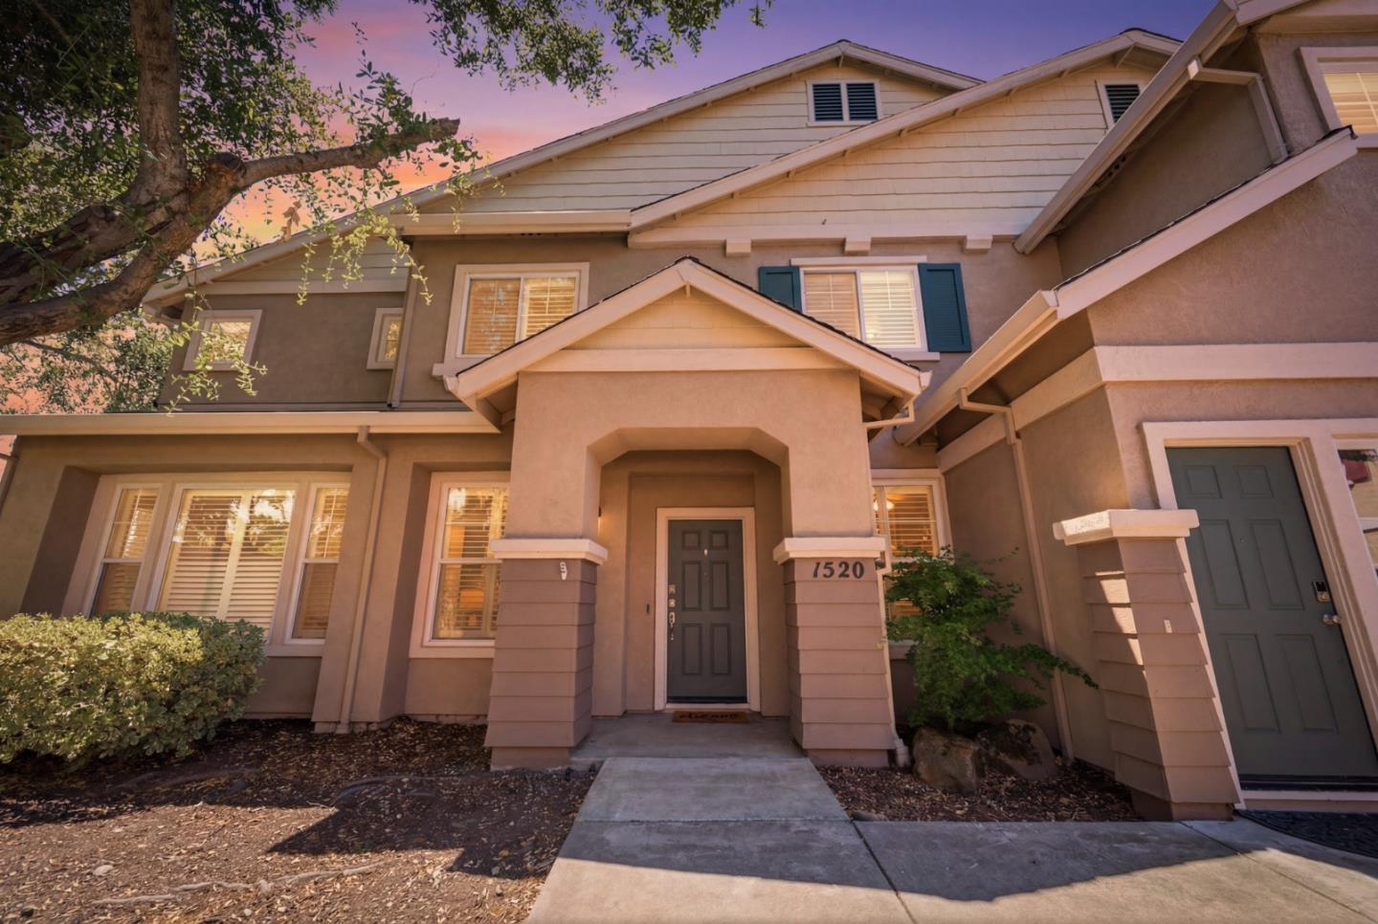
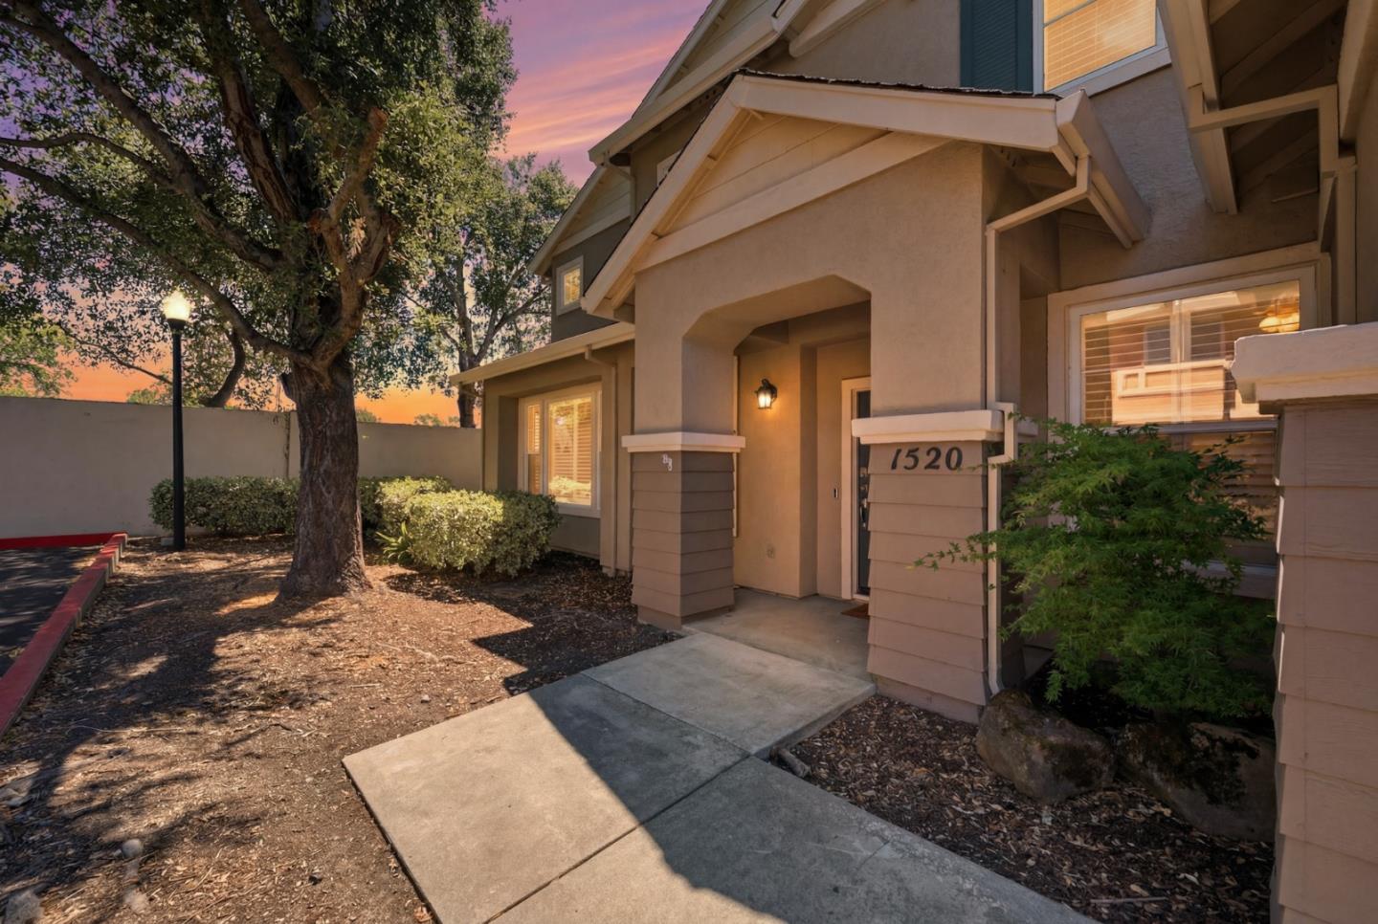
Two-story stucco home with a covered entrance and 1520 address plaque at dusk.
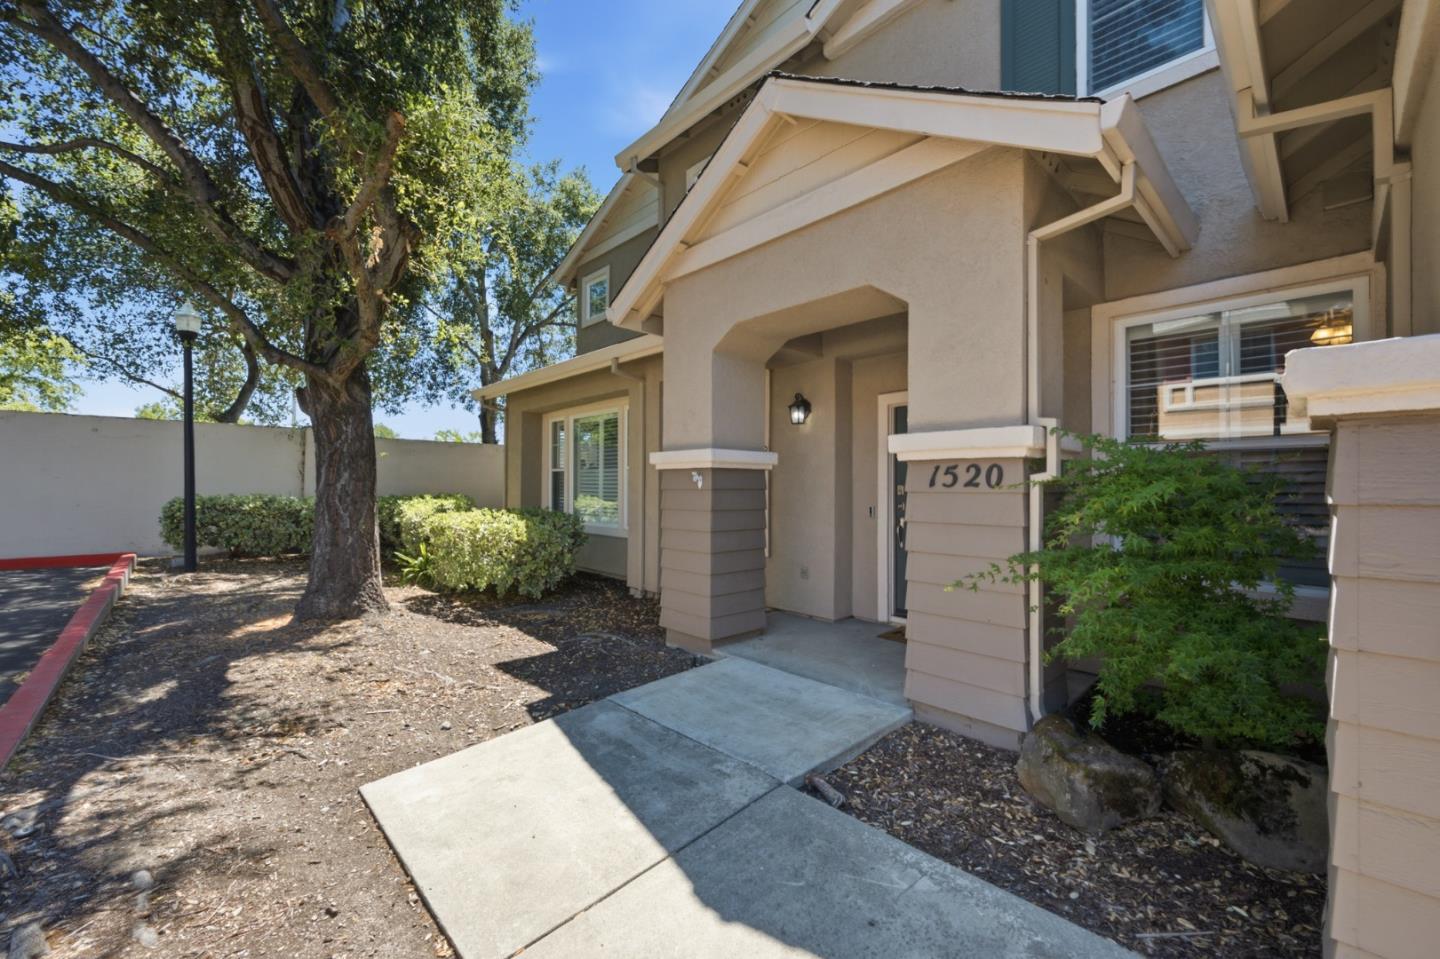
Home entrance marked 1520, with a covered porch and concrete walkway beneath a mature tree.
Open-plan living and dining room with a glass table, fireplace, and sliding doors to a patio.
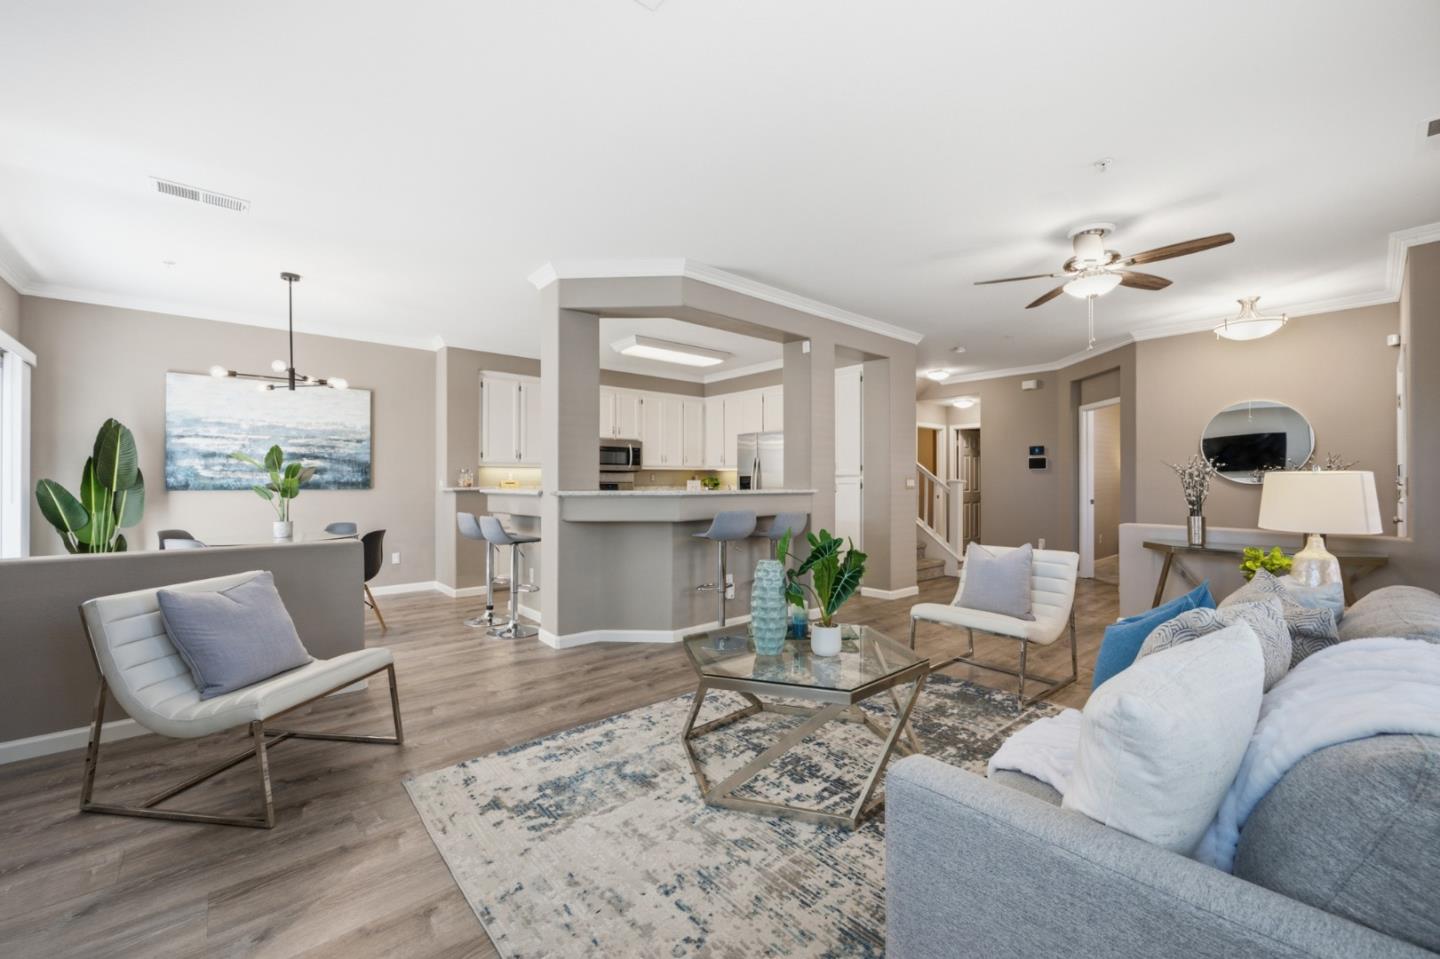
Open-plan living room with gray seating, glass coffee table, and kitchen breakfast bar.
Staged living room with a fireplace, shuttered windows, and an open bar counter.
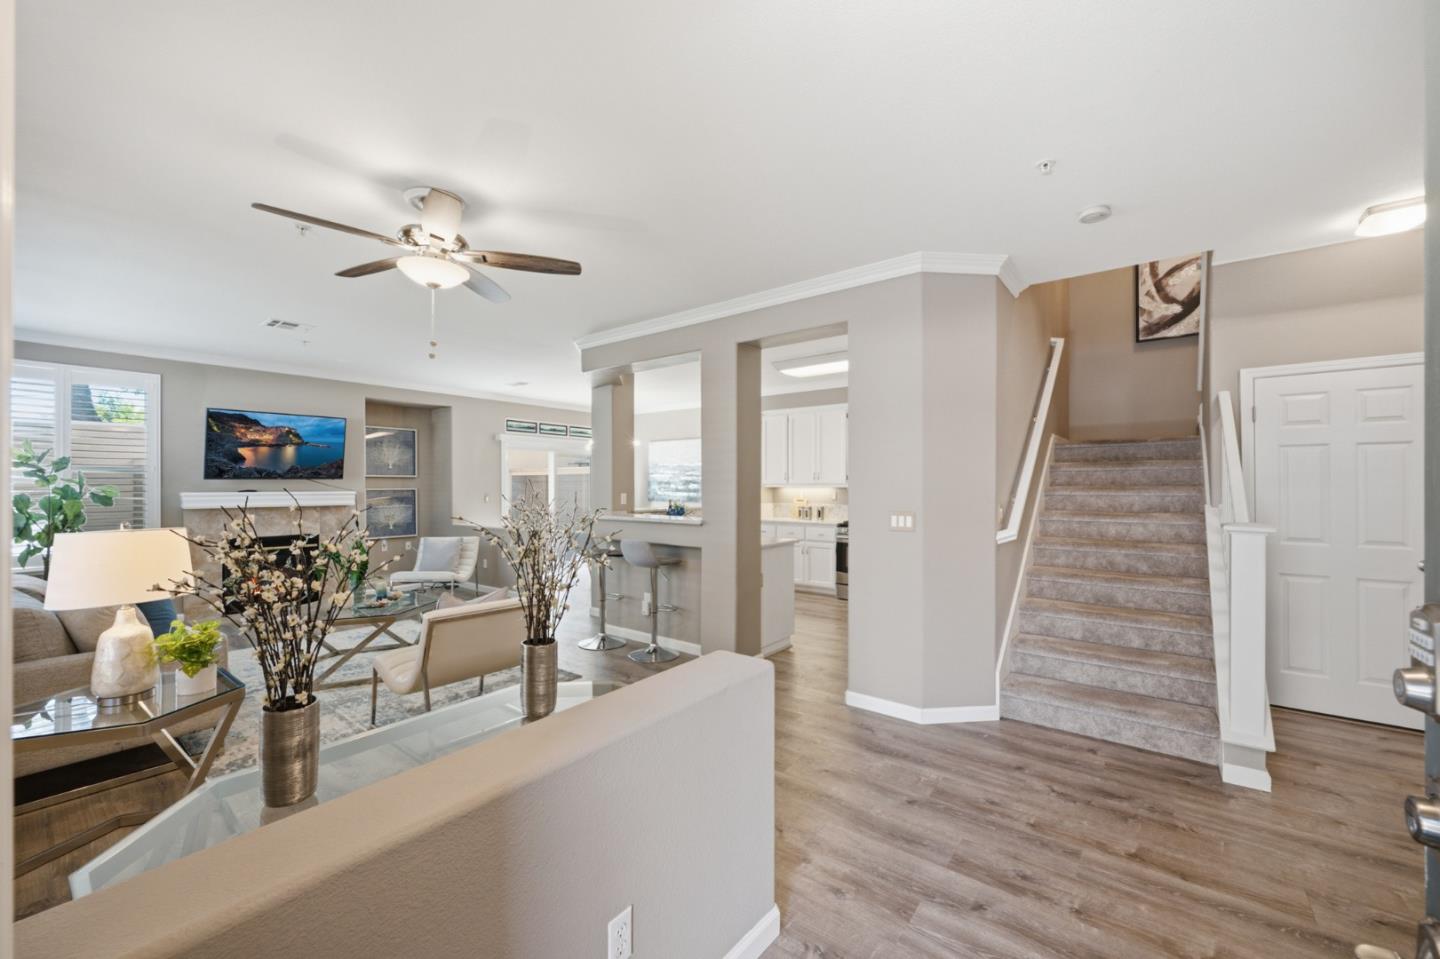
Open living room with fireplace and ceiling fan, kitchen breakfast bar, and carpeted staircase.
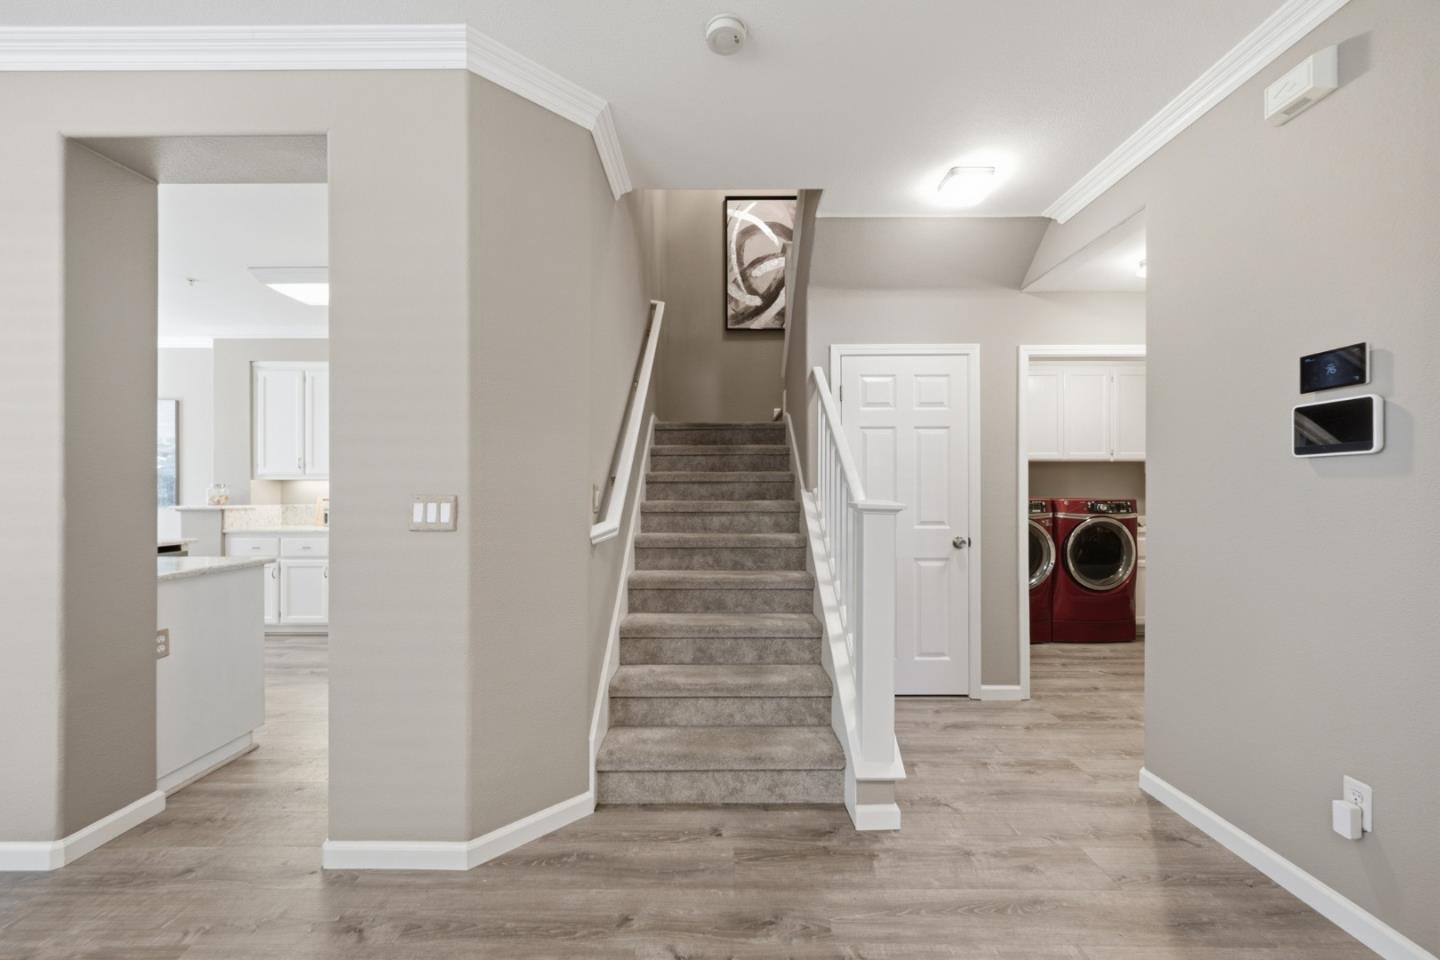
Foyer with carpeted stairs, kitchen opening, and red front-loading laundry machines.
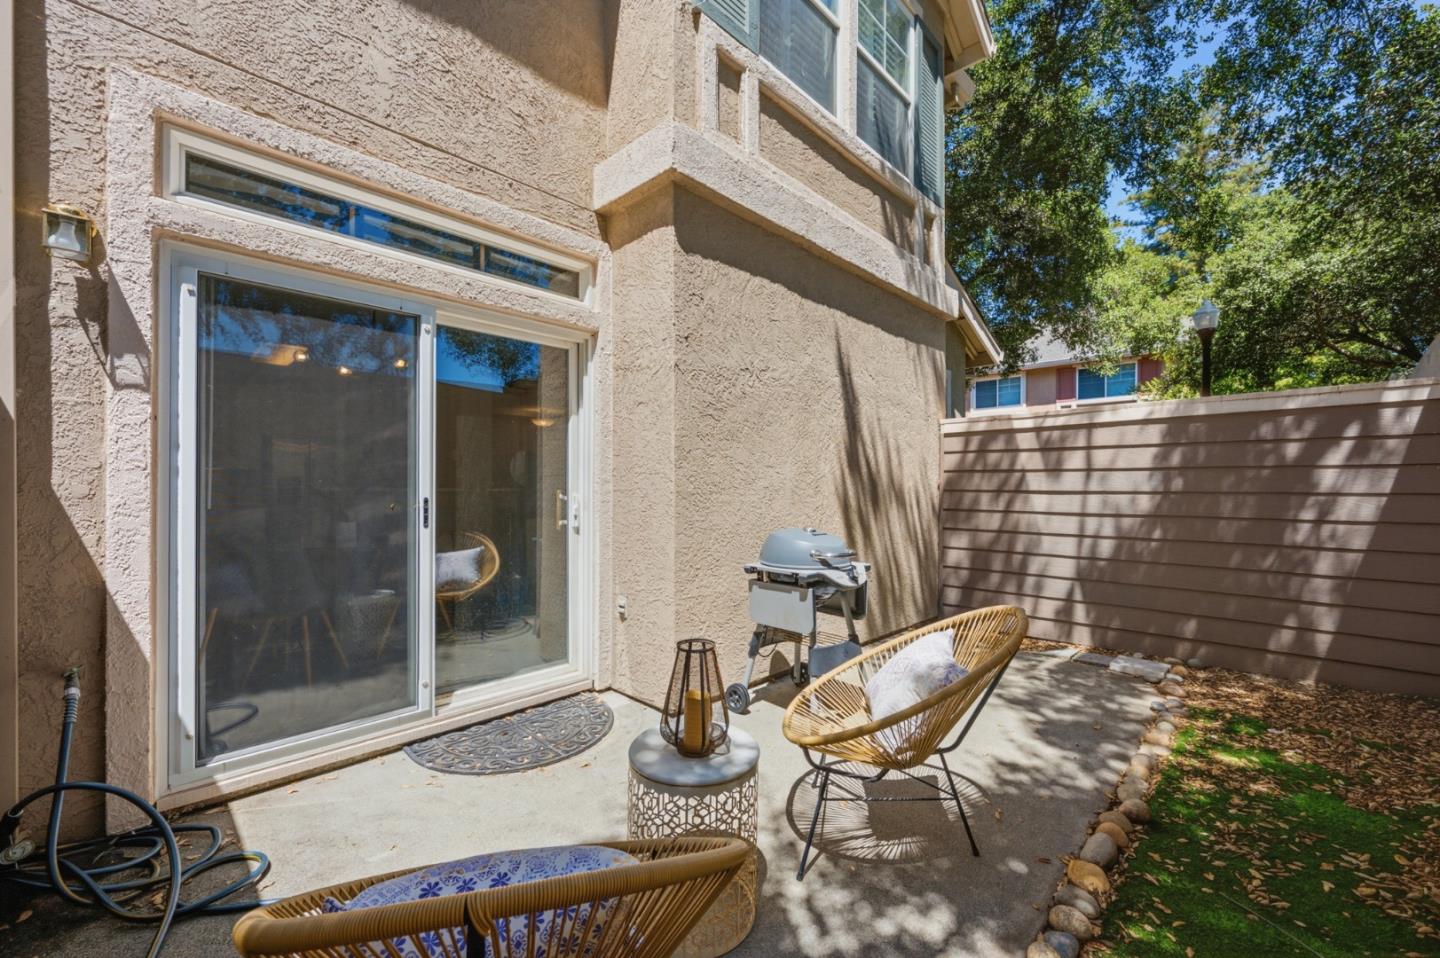
Rear patio with wicker chairs, barbecue grill, sliding glass door, and a tall privacy fence.
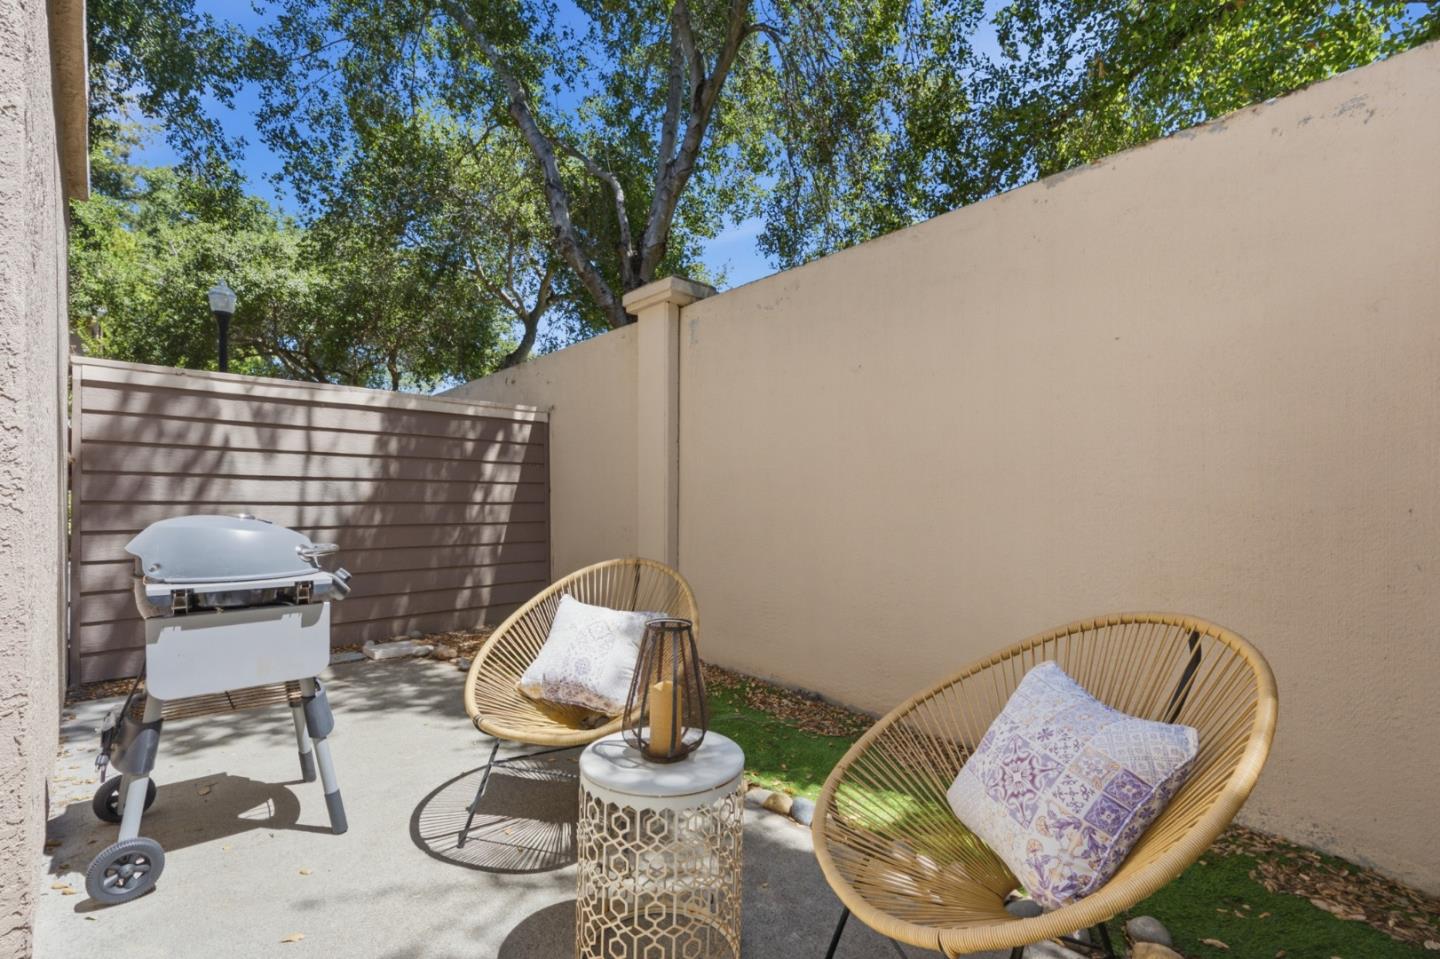
Enclosed patio with woven lounge chairs, a small table, and a barbecue grill.
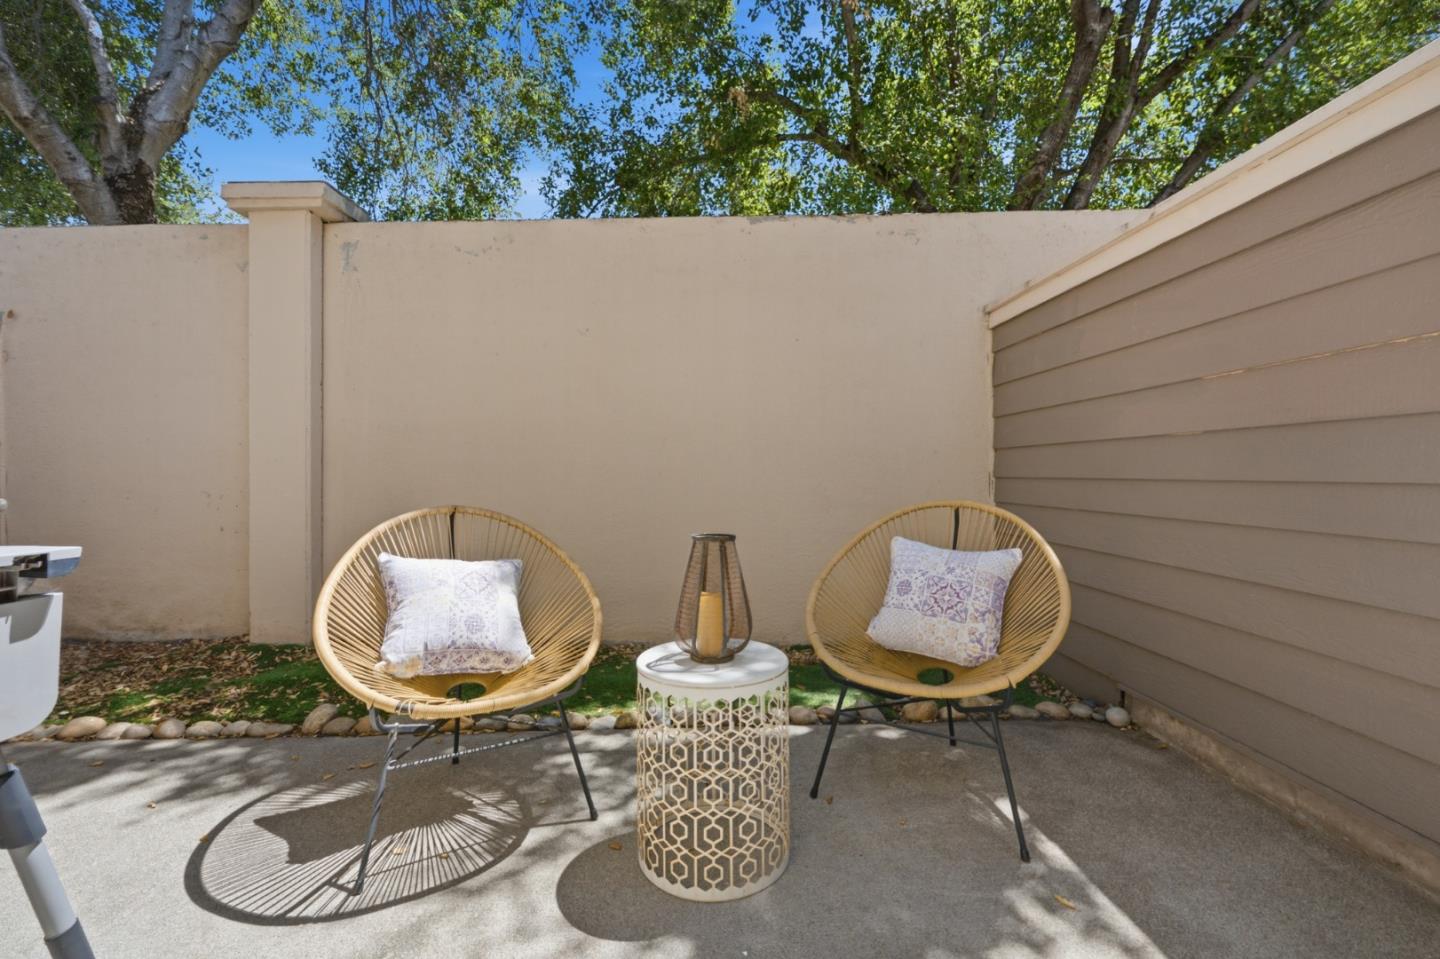
Furnished outdoor patio with two woven chairs and a patterned accent table beneath leafy trees.
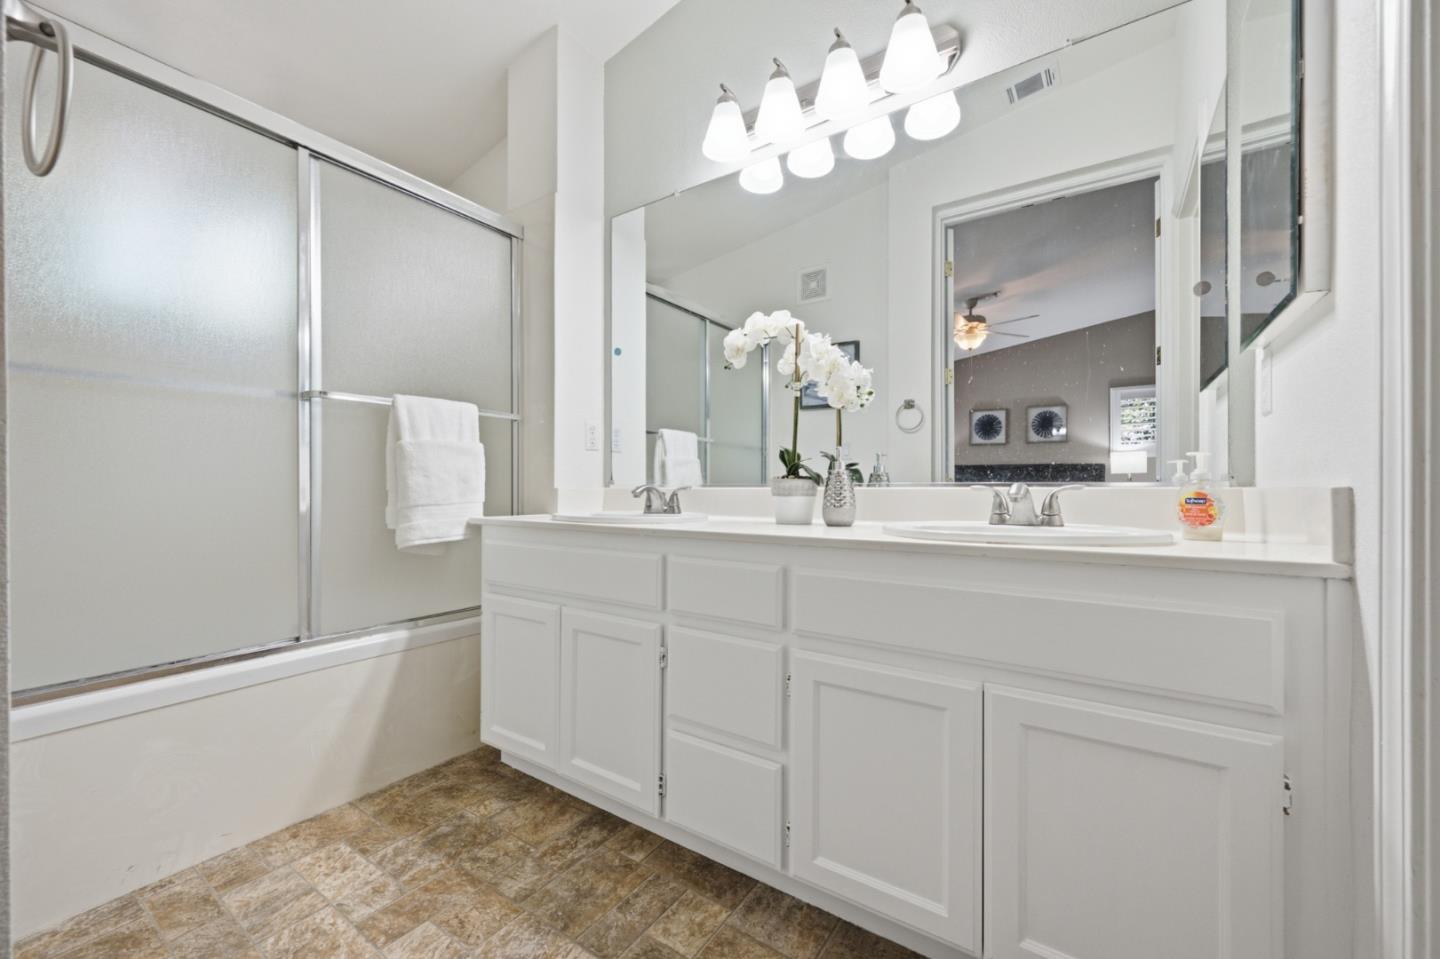
Bathroom with a white double-sink vanity, large mirror, and frosted-glass tub and shower.
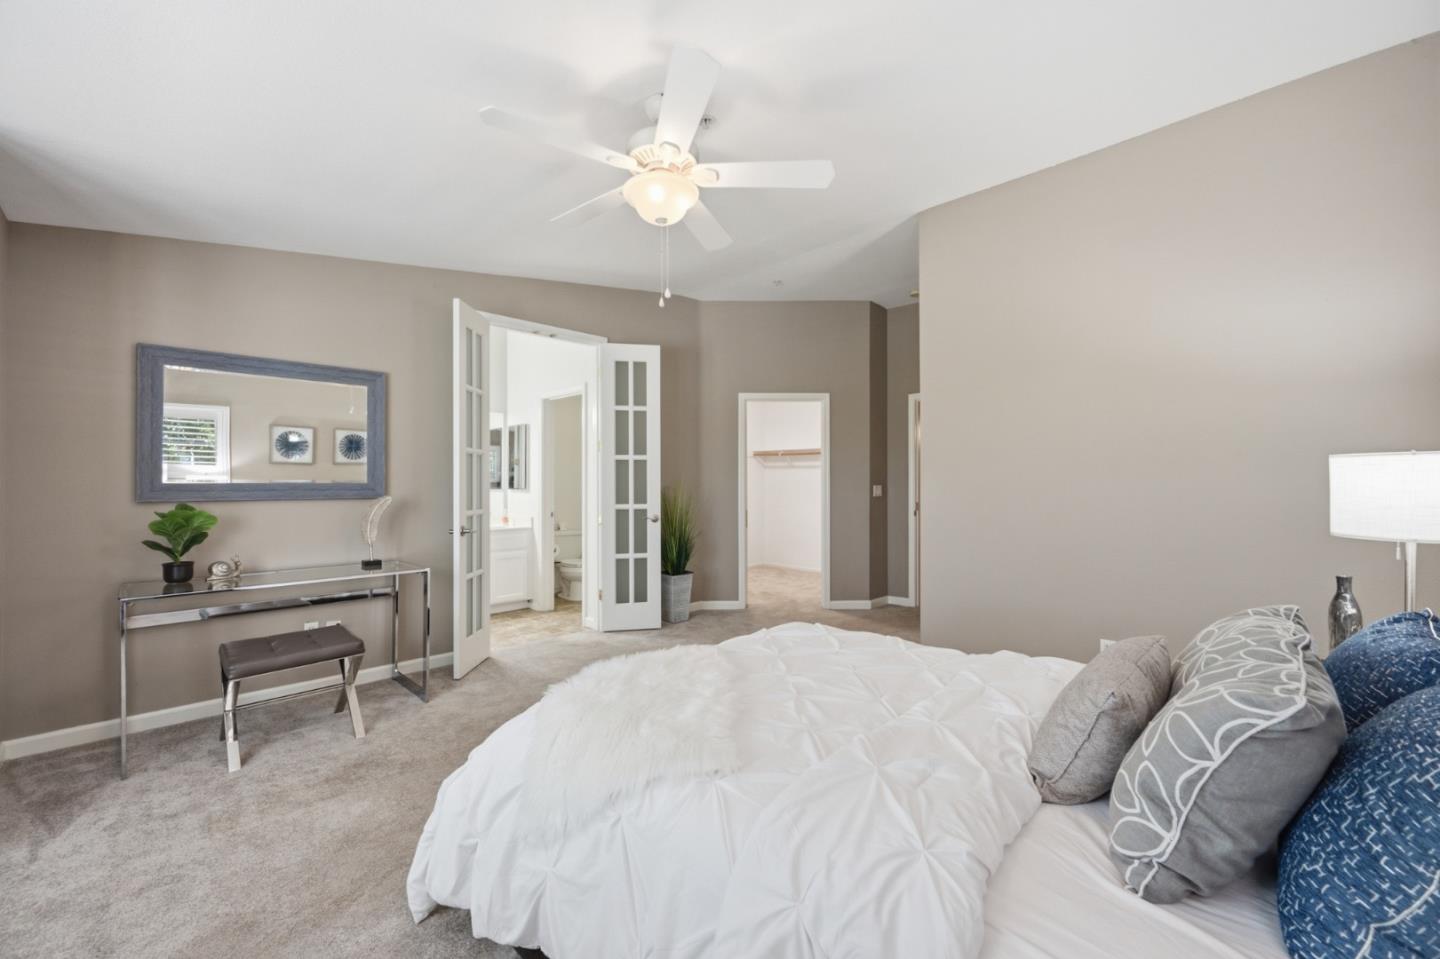
Bedroom with a white bed, ceiling fan, and open French doors to the bathroom.
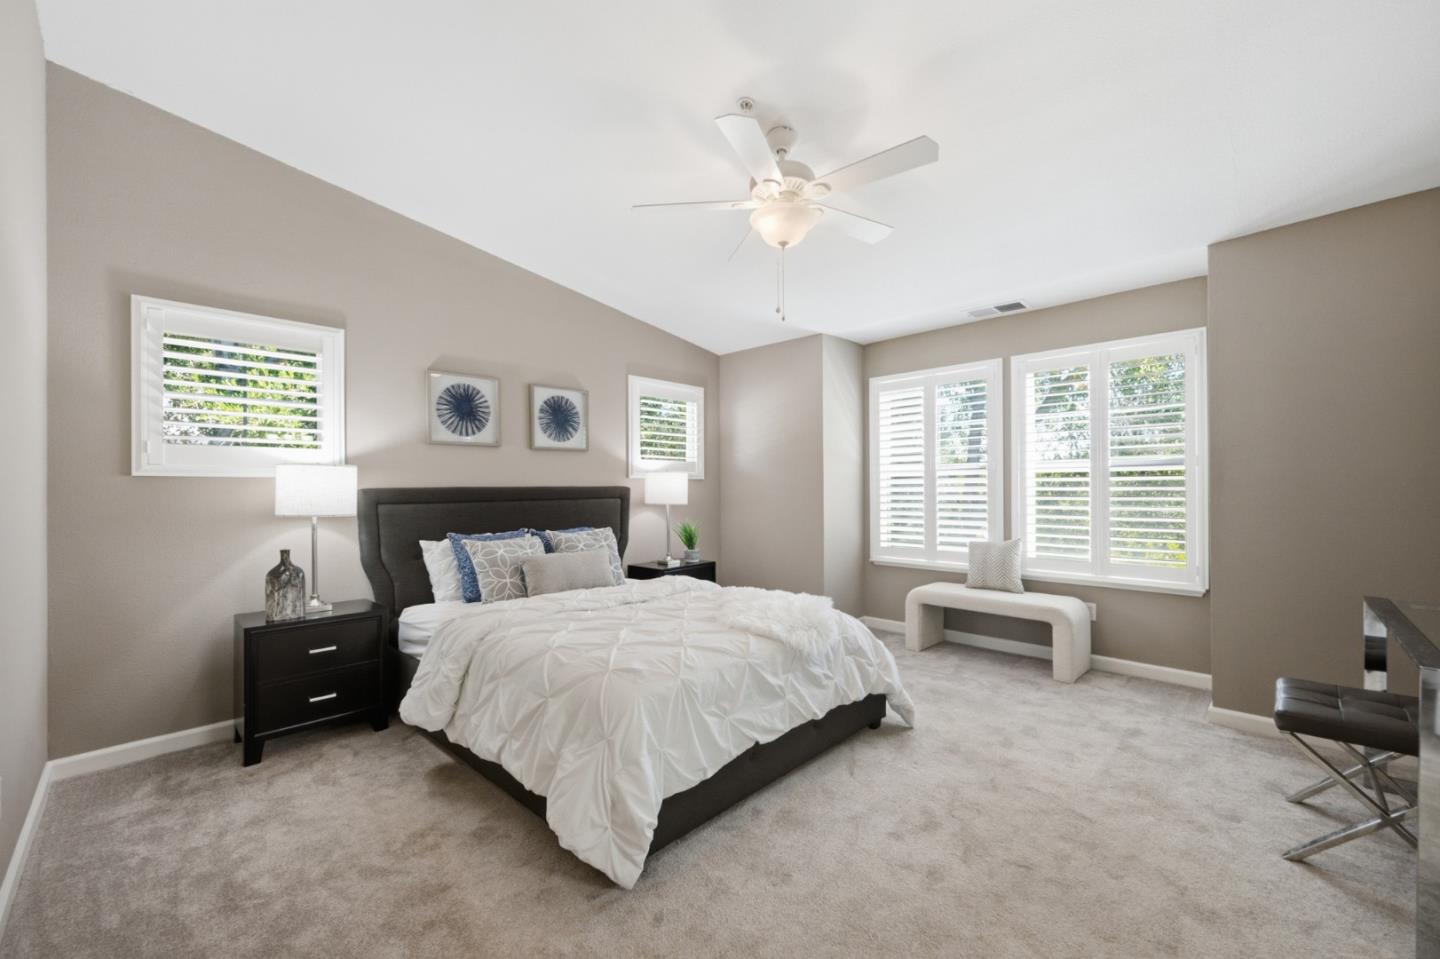
Staged bedroom with white bedding, a dark headboard, shuttered windows, and a bench.
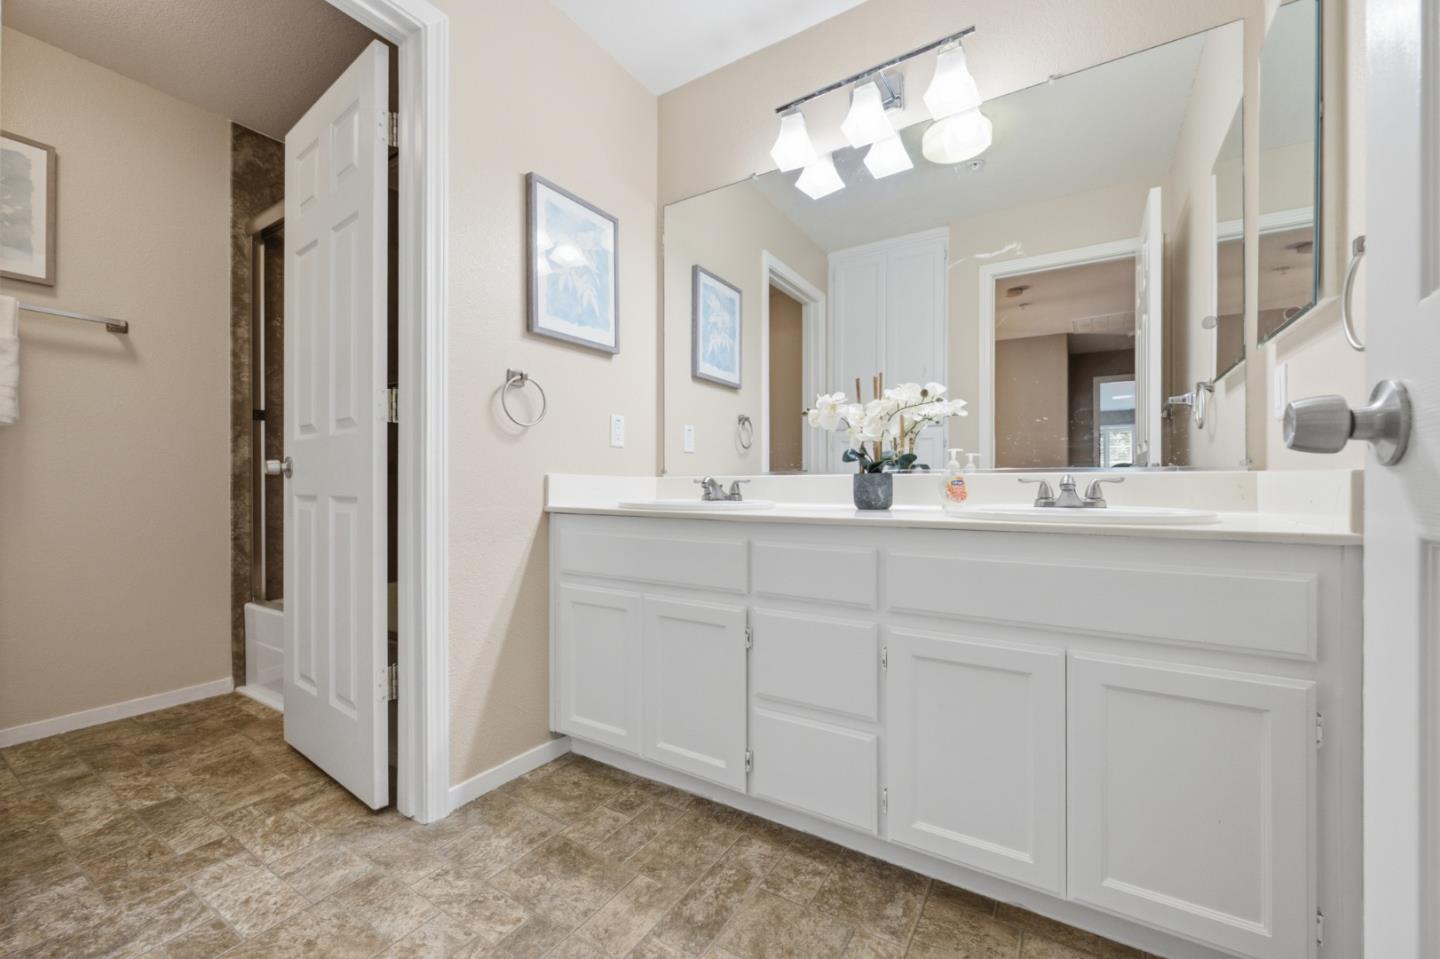
Bathroom with a white double-sink vanity, broad mirror, and brown patterned tile flooring.
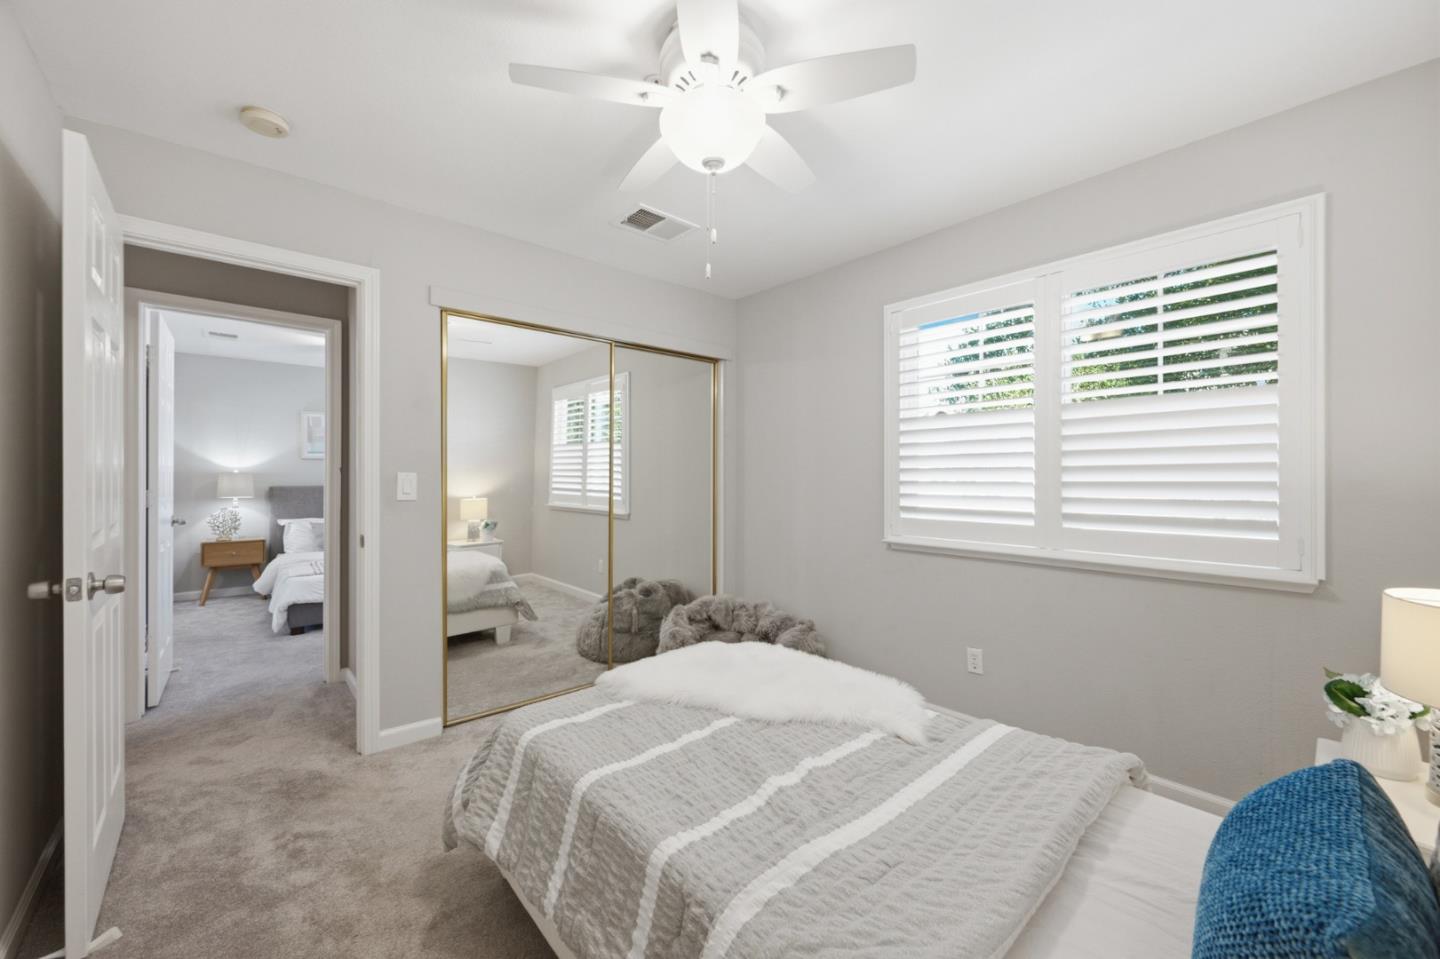
Bedroom with mirrored closet doors, a shuttered window, and an open doorway to another bedroom.
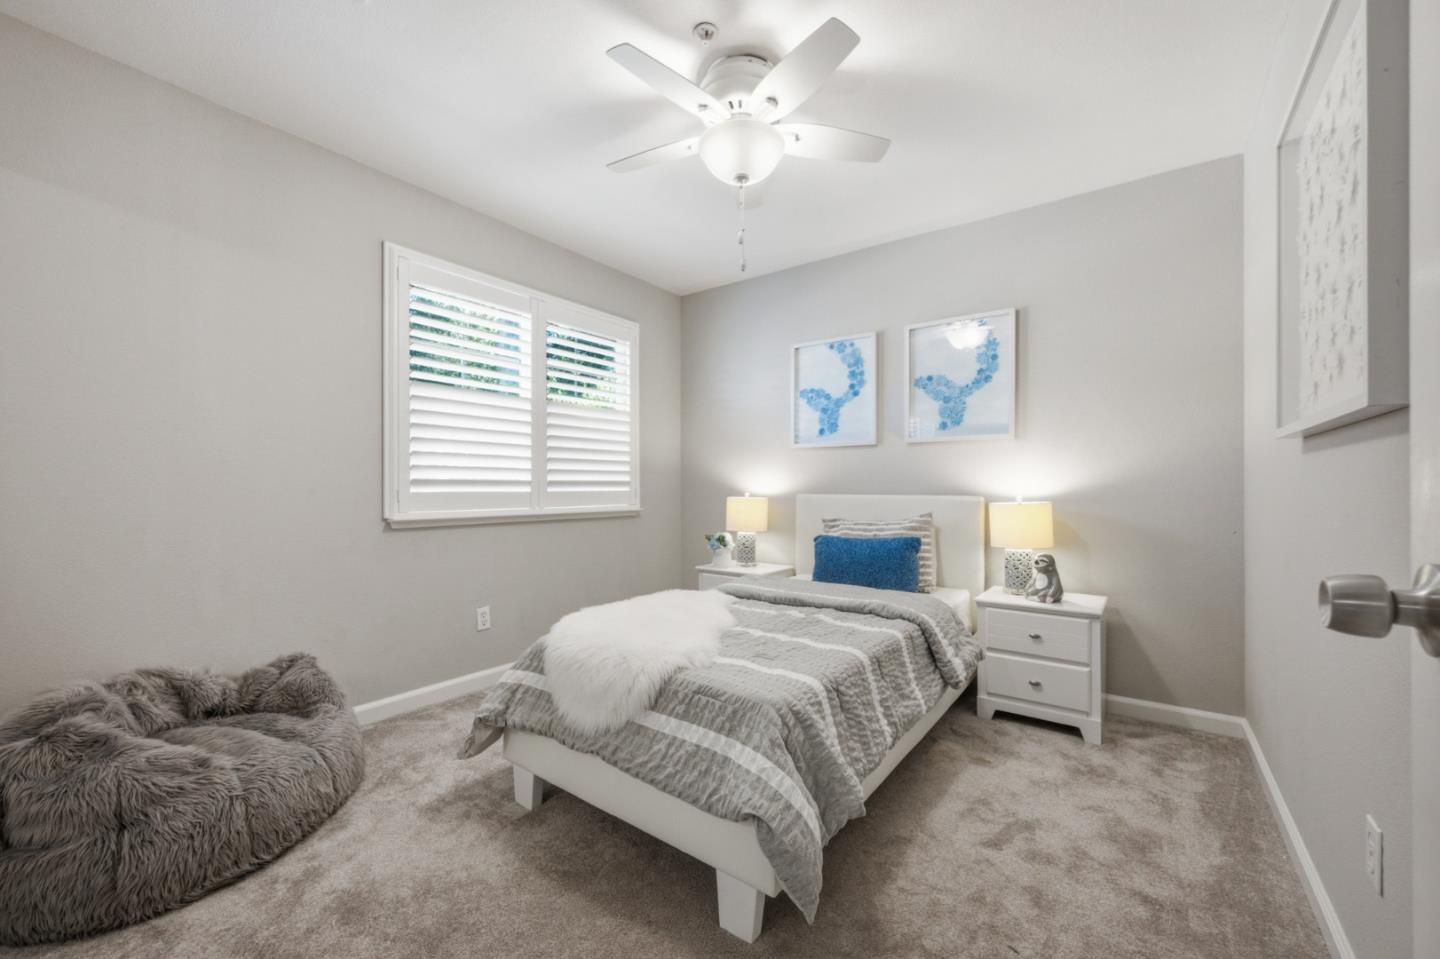
Staged bedroom with a gray-striped bed, blue accent pillow, shuttered window, and ceiling fan.
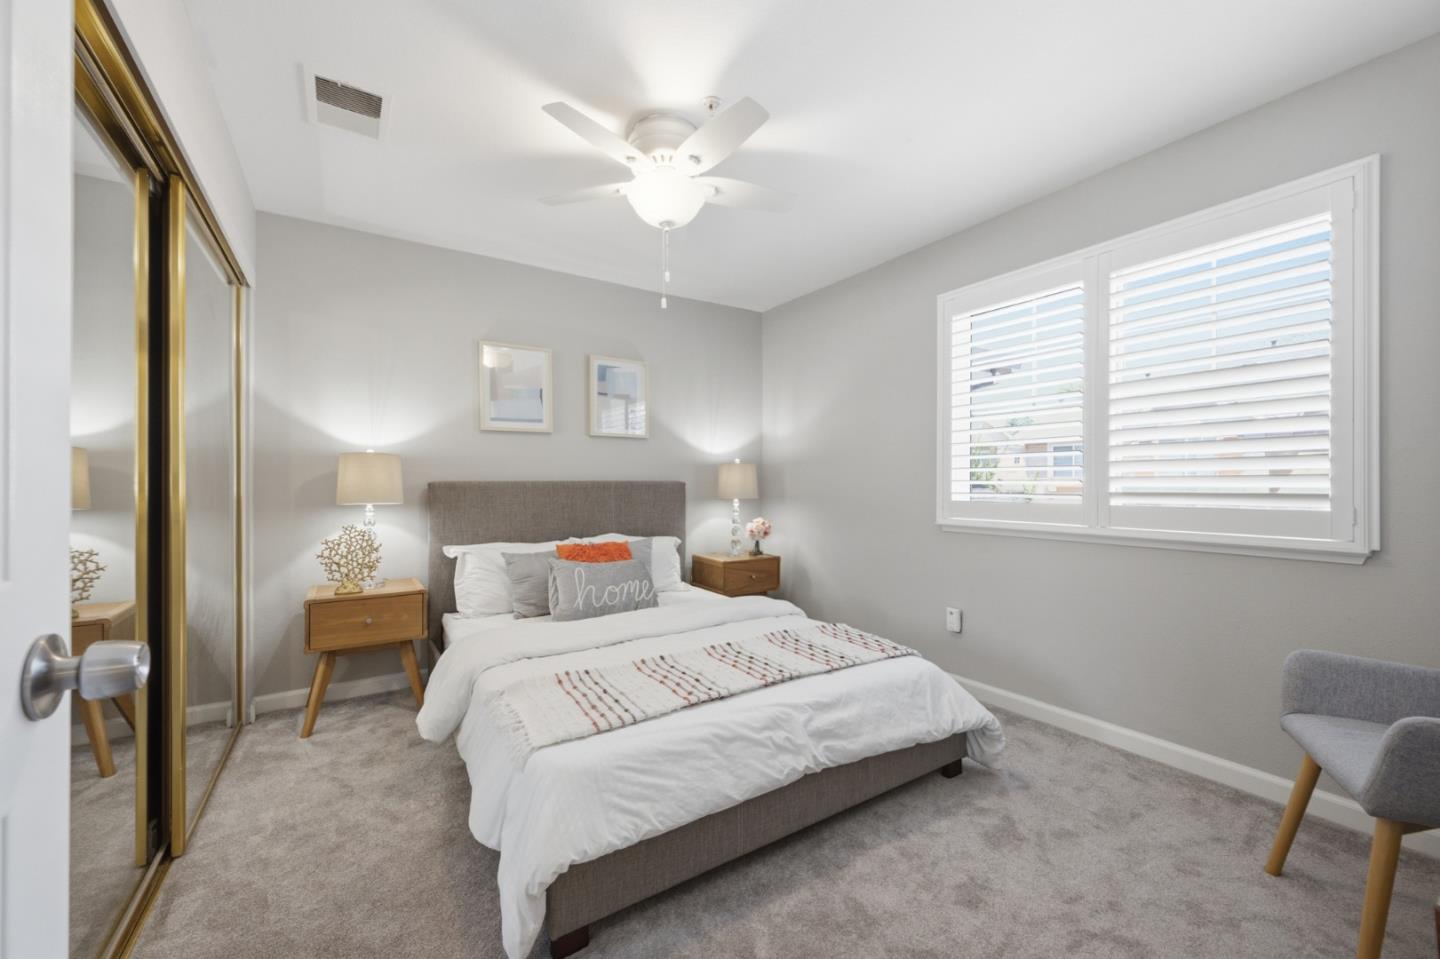
Staged bedroom with a white bed, striped throw, gray headboard, and mirrored closet doors.
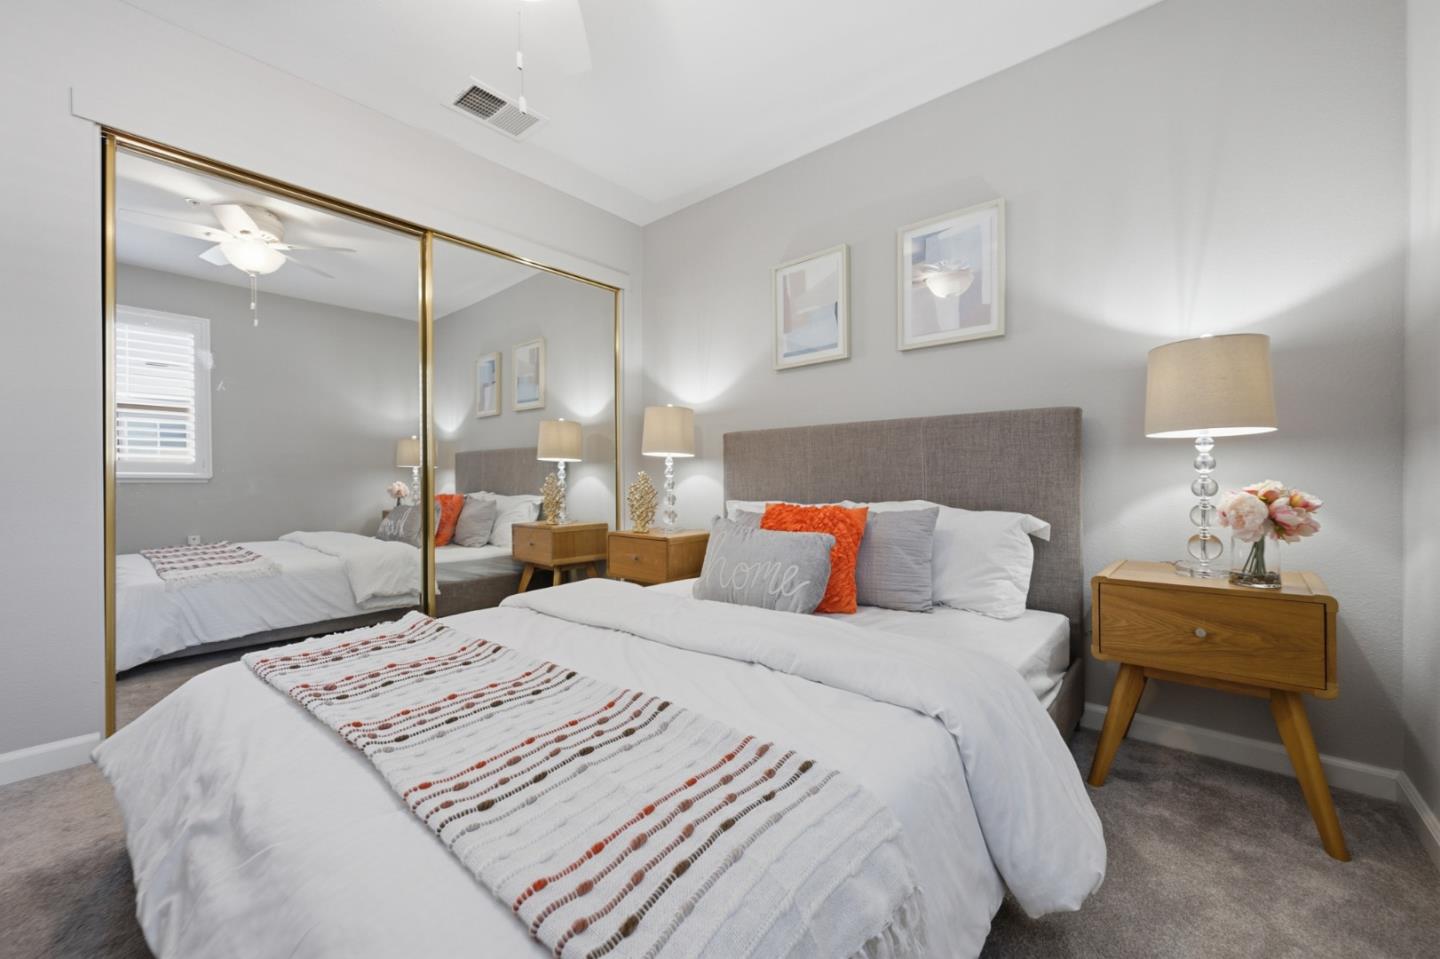
Bedroom with a gray upholstered bed, mirrored closet doors, and plantation shutters.
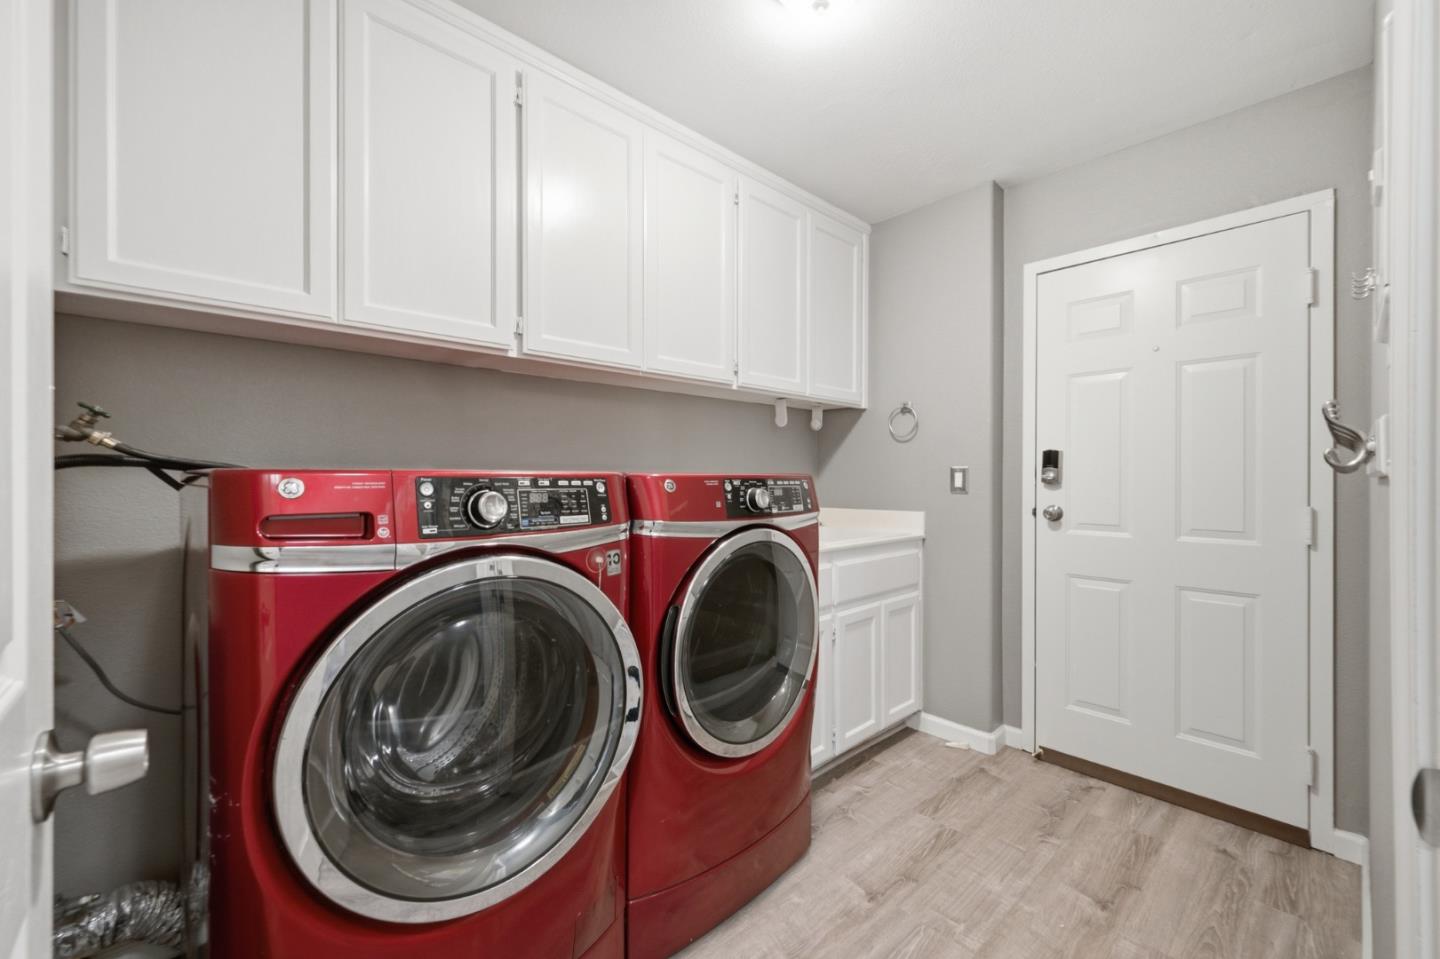
Laundry room with red front-loading washer and dryer beneath white cabinets.
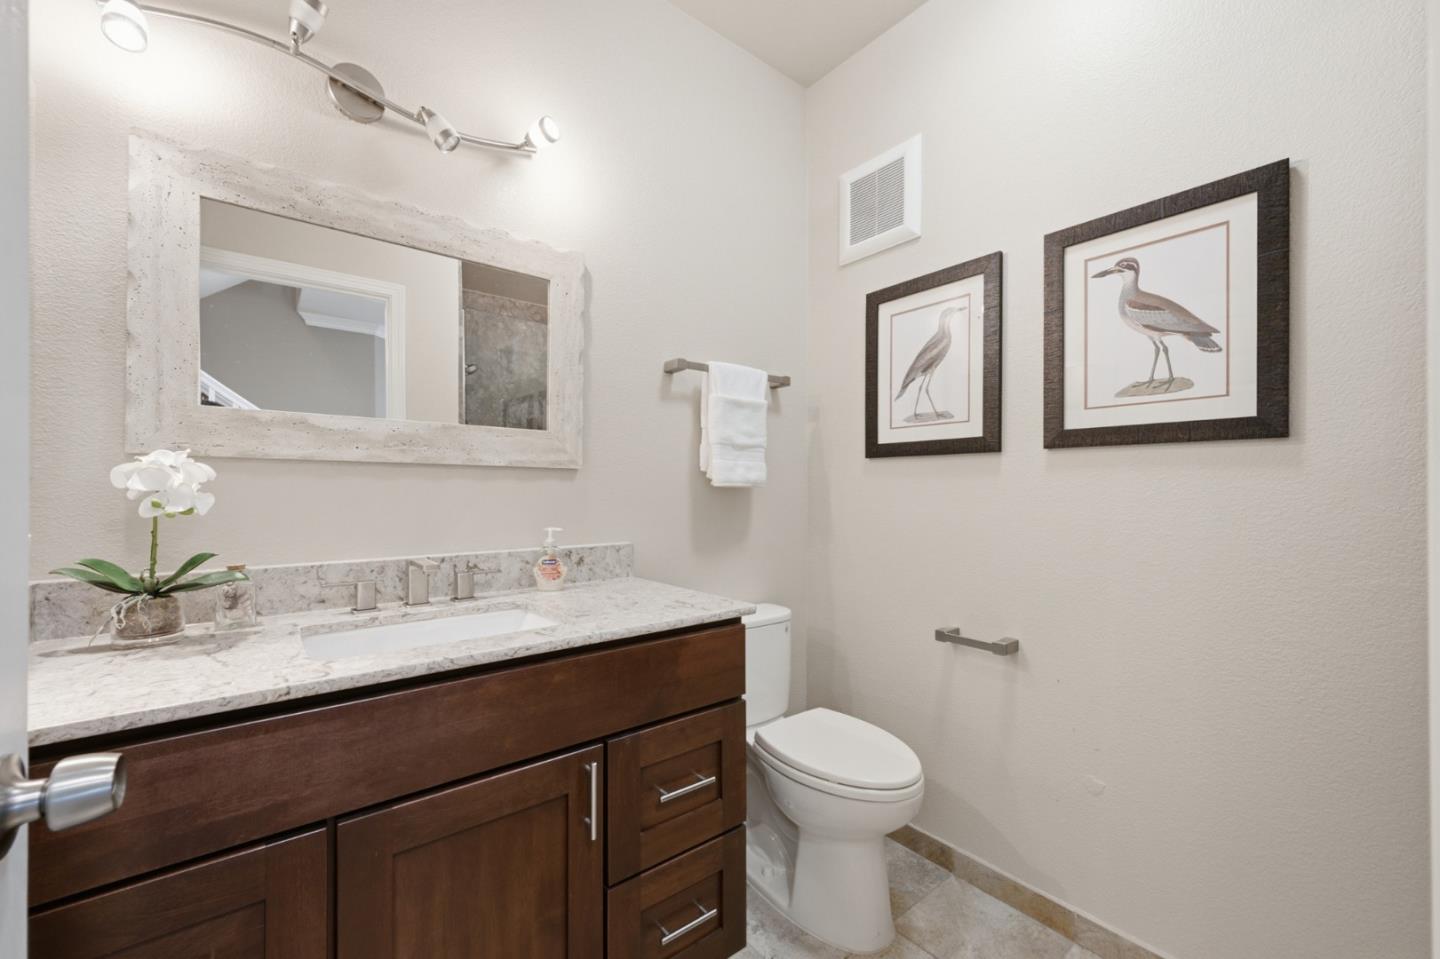
Bathroom with a dark wood vanity, stone countertop, and framed bird prints.
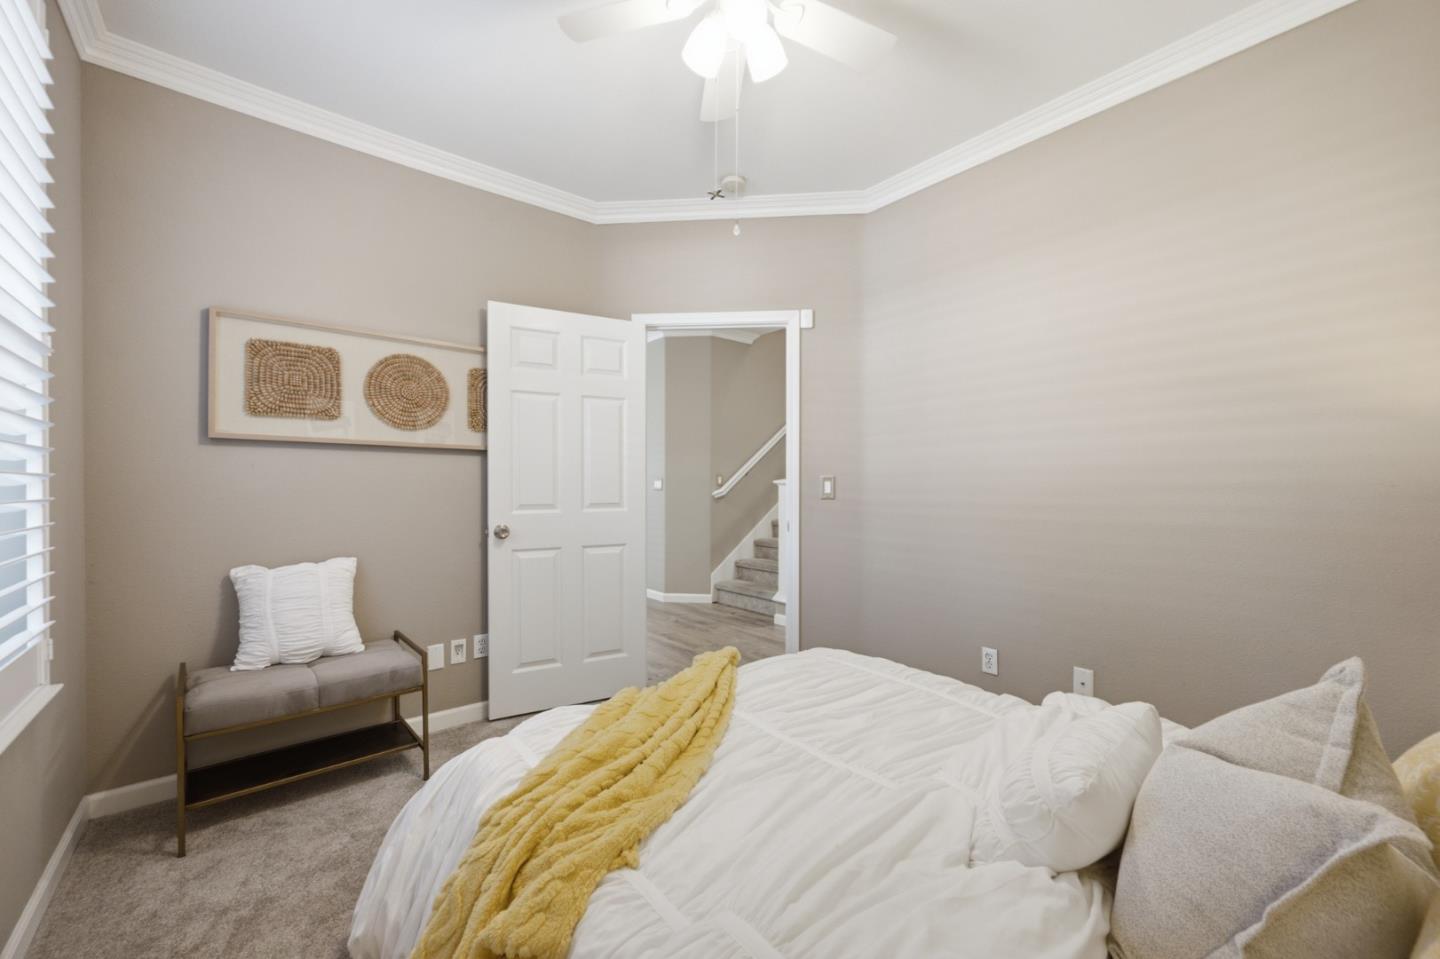
Bedroom with a white bed, mustard-yellow throw, upholstered chair, and open doorway to the stairs.
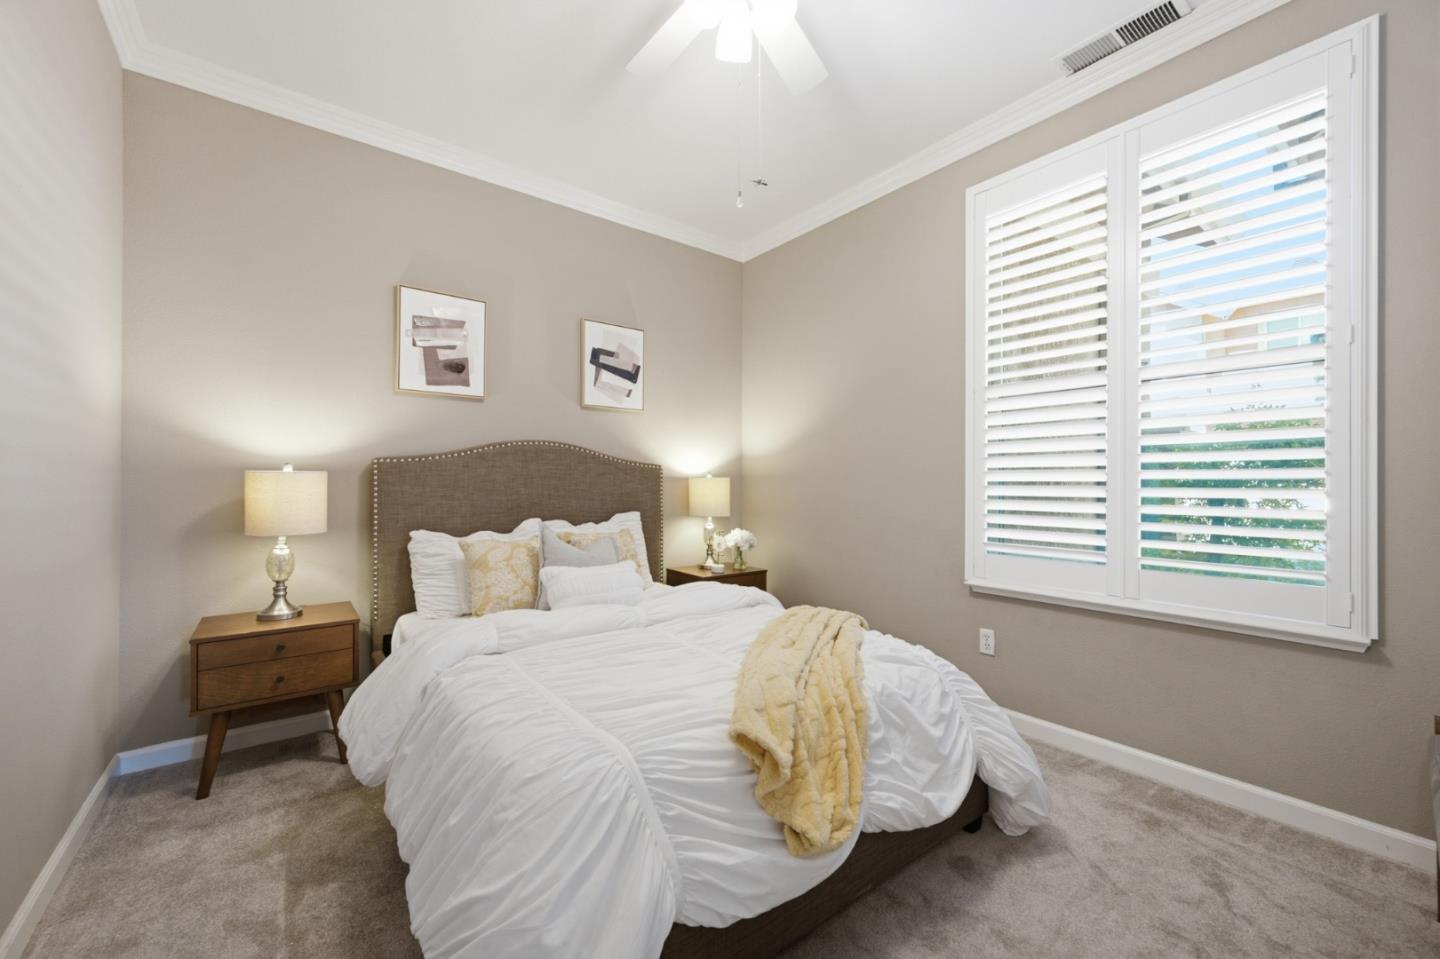
Staged bedroom with a white bed, upholstered headboard, wood nightstands, and plantation-shuttered window.
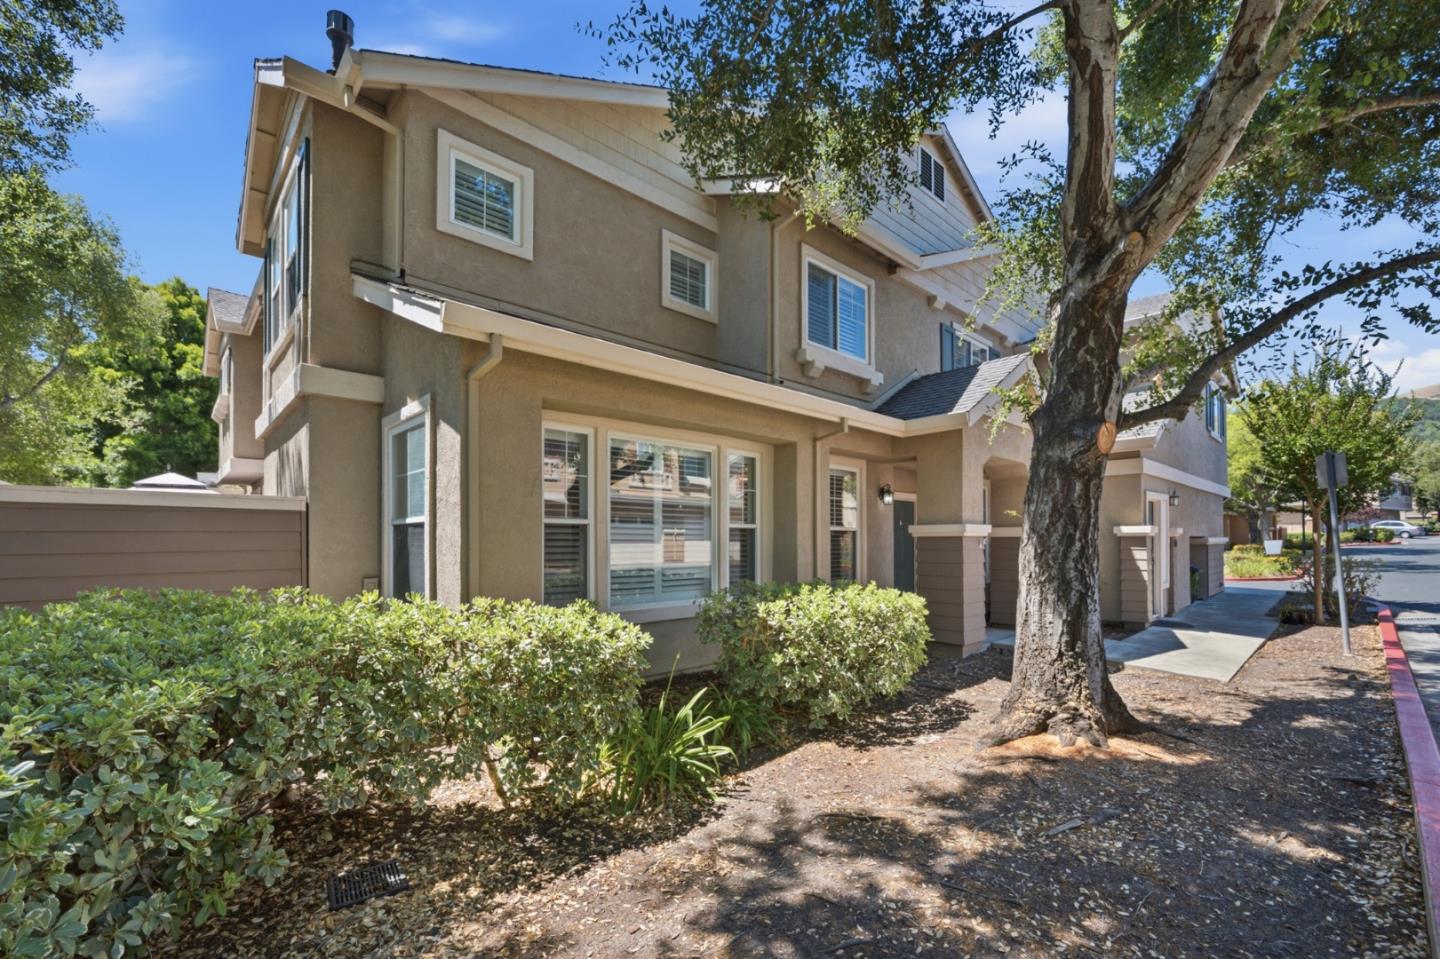
Two-story tan home with white-trimmed windows, landscaped shrubs, and a mature tree in front.
Home entrance with a covered doorway, concrete walkway, and mature shade tree.
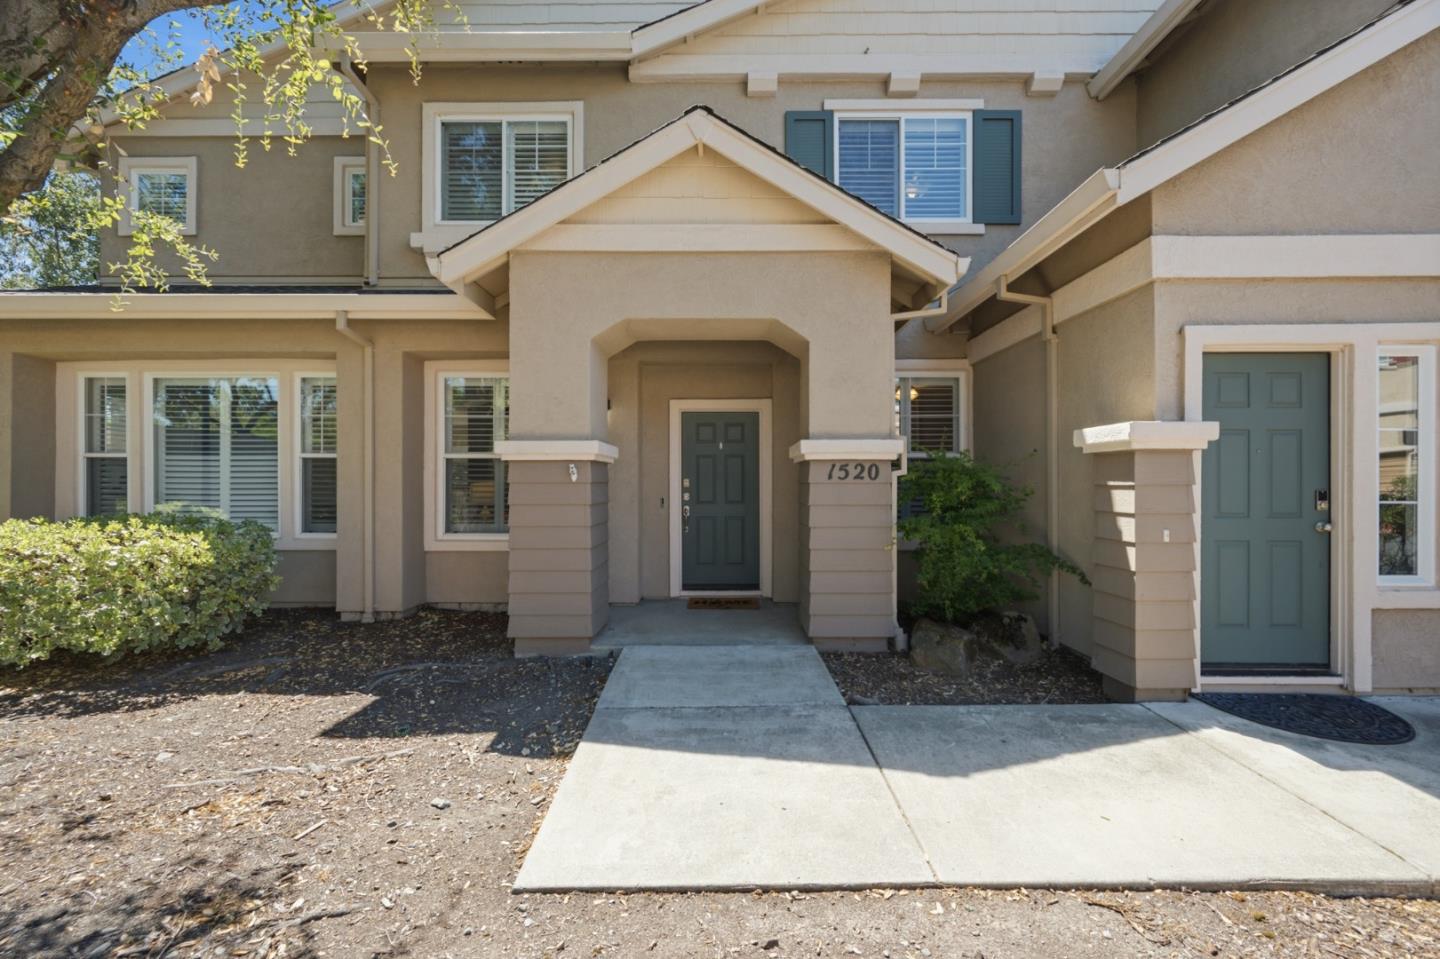
Home exterior with a covered entry, teal front door, and concrete walkway.
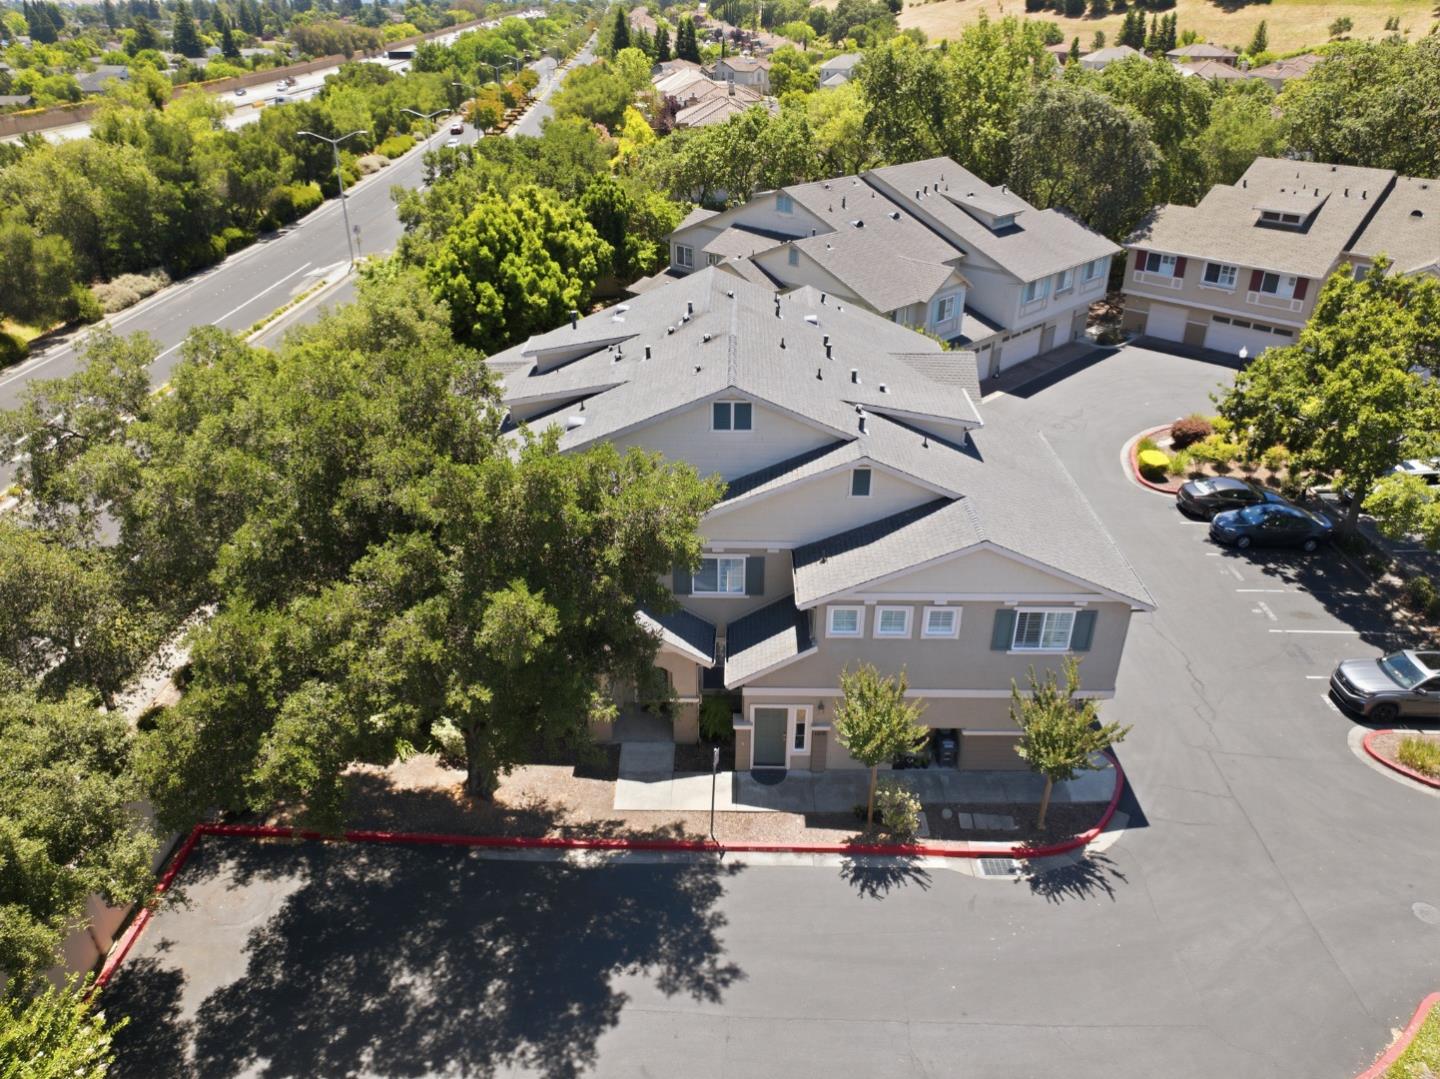
Aerial view of attached homes and parking area surrounded by mature trees.
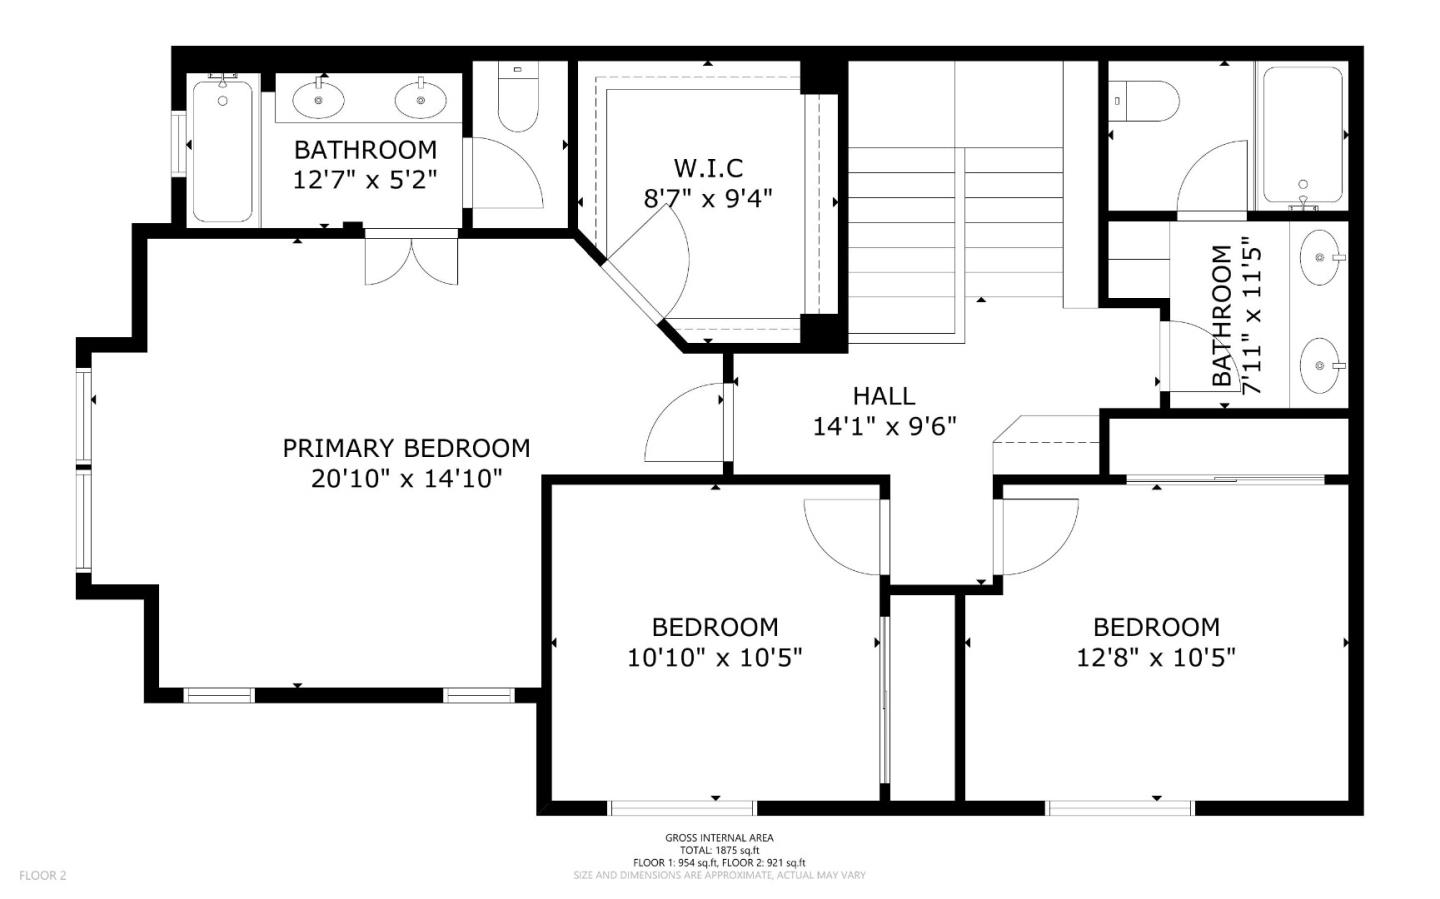
Second-floor plan showing a primary bedroom, two bedrooms, two bathrooms, walk-in closet, and hall.
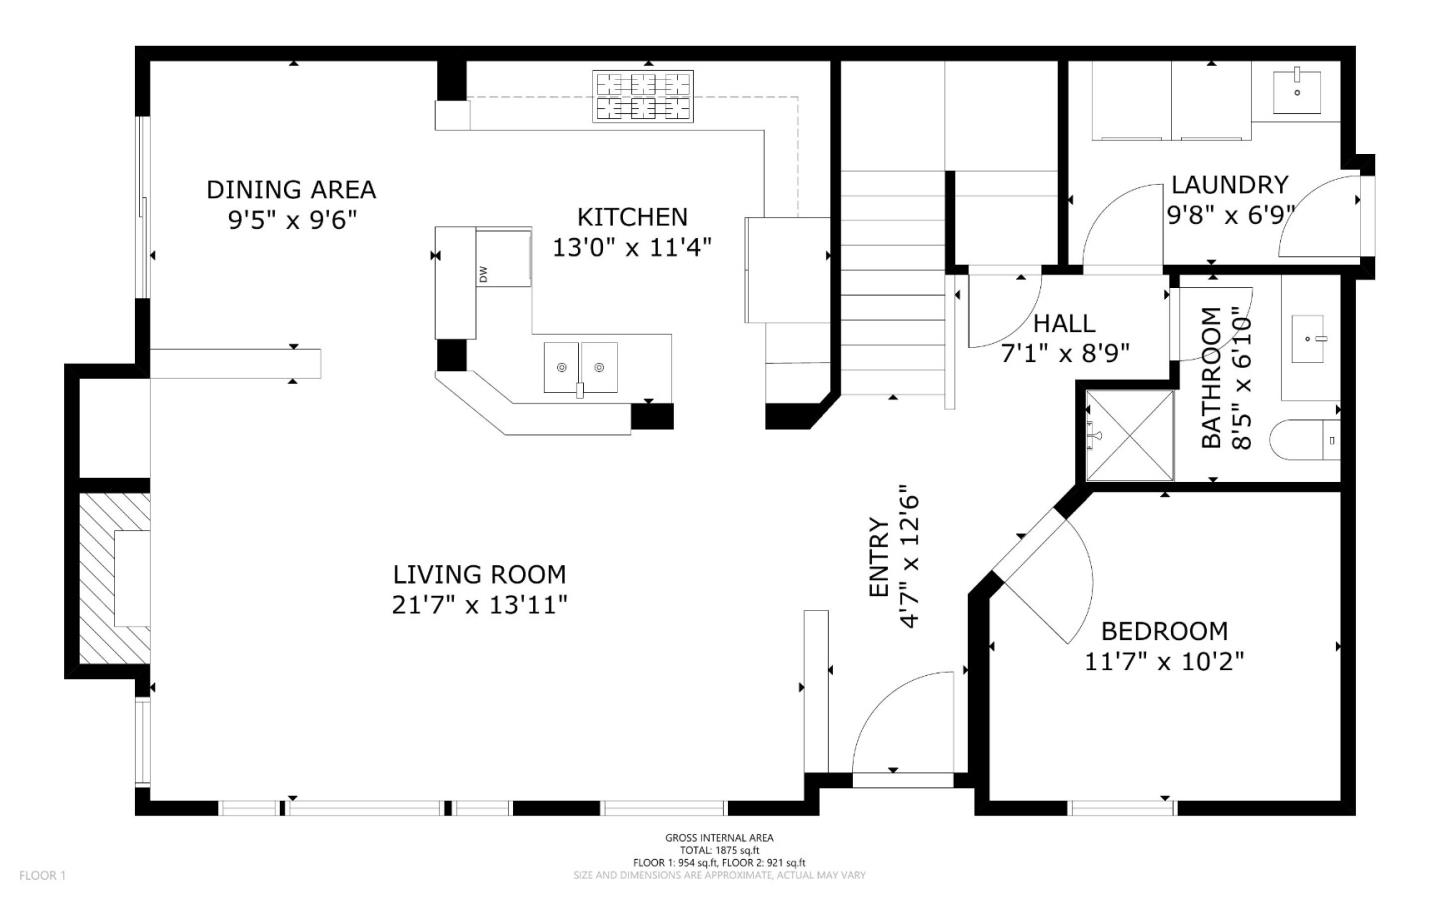
Floor plan showing the living room, kitchen, dining area, bedroom, bathroom, and laundry room.
SEE ALL PHOTOS
Attached two-story homes with gabled roofs and mature trees at dusk.
Open-plan dining area and kitchen with a glass table and breakfast bar stools.
Open kitchen with a marble-patterned island, white cabinetry, and an adjoining dining area.
Kitchen with white cabinetry, stone counters, stainless steel appliances, and a foreground double-basin sink.
Living room with a lit tiled fireplace, wall-mounted television, and white plantation shutters.
Kitchen with white cabinets, stone counters, and stainless steel gas range and microwave.
Bright kitchen with white cabinets, stainless steel appliances, and marble-pattern counters around a peninsula sink.
Two-story stucco home with a covered entrance and 1520 address plaque at dusk.
Home entrance marked 1520, with a covered porch and concrete walkway beneath a mature tree.
Open-plan living and dining room with a glass table, fireplace, and sliding doors to a patio.
Open-plan living room with gray seating, glass coffee table, and kitchen breakfast bar.
Staged living room with a fireplace, shuttered windows, and an open bar counter.
Open living room with fireplace and ceiling fan, kitchen breakfast bar, and carpeted staircase.
Foyer with carpeted stairs, kitchen opening, and red front-loading laundry machines.
Rear patio with wicker chairs, barbecue grill, sliding glass door, and a tall privacy fence.
Enclosed patio with woven lounge chairs, a small table, and a barbecue grill.
Furnished outdoor patio with two woven chairs and a patterned accent table beneath leafy trees.
Bathroom with a white double-sink vanity, large mirror, and frosted-glass tub and shower.
Bedroom with a white bed, ceiling fan, and open French doors to the bathroom.
Staged bedroom with white bedding, a dark headboard, shuttered windows, and a bench.
Bathroom with a white double-sink vanity, broad mirror, and brown patterned tile flooring.
Bedroom with mirrored closet doors, a shuttered window, and an open doorway to another bedroom.
Staged bedroom with a gray-striped bed, blue accent pillow, shuttered window, and ceiling fan.
Staged bedroom with a white bed, striped throw, gray headboard, and mirrored closet doors.
Bedroom with a gray upholstered bed, mirrored closet doors, and plantation shutters.
Laundry room with red front-loading washer and dryer beneath white cabinets.
Bathroom with a dark wood vanity, stone countertop, and framed bird prints.
Bedroom with a white bed, mustard-yellow throw, upholstered chair, and open doorway to the stairs.
Staged bedroom with a white bed, upholstered headboard, wood nightstands, and plantation-shuttered window.
Two-story tan home with white-trimmed windows, landscaped shrubs, and a mature tree in front.
Home entrance with a covered doorway, concrete walkway, and mature shade tree.
Home exterior with a covered entry, teal front door, and concrete walkway.
Aerial view of attached homes and parking area surrounded by mature trees.
Second-floor plan showing a primary bedroom, two bedrooms, two bathrooms, walk-in closet, and hall.
Floor plan showing the living room, kitchen, dining area, bedroom, bathroom, and laundry room.
For Sale

1520 Cutter Court

1520 Cutter CT, San Ramon, CA 94583

$925,000
Welcome to 1520 Cutter Court, a beautifully appointed residence nestled in the highly desirable Greystone community of San Ramon. Offering approximately 1,999 square feet of thoughtfully designed living space, this spacious home features 4 bedrooms and 3 full bathrooms, including a convenient bedroom and full bath on the main level, ideal for guests, multi-generational living, or a home office. The light-filled floor plan has soaring ceilings, an inviting living area with a fireplace, and an open-concept kitchen. Family room designed for both everyday living and entertaining. The primary suite offers a relaxing retreat, the additional bedrooms provide flexibility for growing families or work-from-home needs. Enjoy indoor-outdoor living with private patio, perfect for outdoor dining, or relaxing evenings. Highlights include central air conditioning, attached two-car garage,laundry room, and access to community greenbelts and playgrounds. Located within the award-winning San Ramon Valley Unified School District and just minutes from City Center Bishop Ranch, shopping, dining, parks, trails, and major commuter routes, this home combines comfort, convenience, and an exceptional lifestyle. Don't miss this rare opportunity to own in one of San Ramons most sought-after neighborhoods!

4
beds

3
baths

1,999 Sq.Ft. LIVING AREA

Mariana Pappalardo

Mariana Pappalardo

Aleksandra Cybulska

Aleksandra Cybulska

Features & Amenities

Interior

  • total bedrooms4
  • Total bathrooms3
  • full bathrooms3
  • Fireplace Gas Burning

Area & Lot

  • Status For Sale
  • Date Sold September 25, 2026
  • Living Area1,999 Sq.Ft.
  • Total Area1,999 Sq.Ft.
  • MLS® IDML82051611
  • TypeTownhouse
  • YEAR BUILT1996
  • School DistrictSanRamonValleyUnified

Exterior

  • STORIES2
  • Garage Space2.0
  • water SourcePublic
  • utilitiesPublic Utilities, Water Public
  • roofRolled Hot Mop
  • parkingAttached Garage
  • HEAT TYPECentral Forced Air
  • AIR CONDITIONINGCentral Forced Air
  • sewerPublic Sewer
  • SubstructureSlab

Financial

  • Sales Price$925,000
  • HOA $480
  • Zoning Residential
Open-plan dining area and kitchen with a glass table and breakfast bar stools.

Schedule a Showing

We would love to show you our beautiful property. Please select your preferred date and time below. An agent will be in touch shortly to confirm your appointment.

Schedule a Showing

We would love to show you our beautiful property. Please select your preferred date and time below. An agent will be in touch shortly to confirm your appointment.

Thank you for your interest in 1520 Cutter CT, San Ramon, CA 94583. We are reviewing your request and will be in touch shortly!

Mortgage Calculator

Estimate your monthly mortgage payment, including the principal and interest, property taxes, and HOA. Adjust the values to generate a more accurate rate.

All estimates are provided for informational purposes only. Actual amounts may vary.
$0,000 Your Payment 20 15 65
$0,000 Your Payment

let us help you navigate the competitive Bay area market

Mariana and her team sources the best prices for her sellers in order to maximize the return on their investment without compromising on the quality of workmanship and the end product, Work with our team now!

Follow Me on Instagram